Custom Designed Home Theatre for OneTouch House Showroom

One of the first major projects that the team at Encompass had ever been involved in was the Star Wars themed movie theatre for our client, OneTouch House.

A talented, Victoria based company, OneTouch House has been growing rapidly over the last five years. The introduction of high-quality home automation products, as well as the increasing popularity of the "smart home", has positioned OneTouch House well to become the leaders in home and business automation on Vancouver Island. Because of this, in 2018 they expanded to a new showroom twice the size of their existing space. 

The new showroom was to become more of an experience centre; a place where they could bring customers to showcase the various products and automation solutions they had to offer. They wanted the space to be bright, inviting and a dedicated space to showcase their premium solutions to their clients.

OneTouch House also wanted a showpiece; a flagship attraction that would demonstrate some of the best products they had to offer in a unique and spectacular way. As home theatres are also a big part of their businesses, we came up with the idea to design a dedicated theatre in the space that would be a place where both the staff and customers could enjoy a premium movie night experience. As both OneTouch House and I are HUGE Star Wars fans, we thought: what better way to create a unique space than with a theatre that resembles a theatre found on the Death Star?
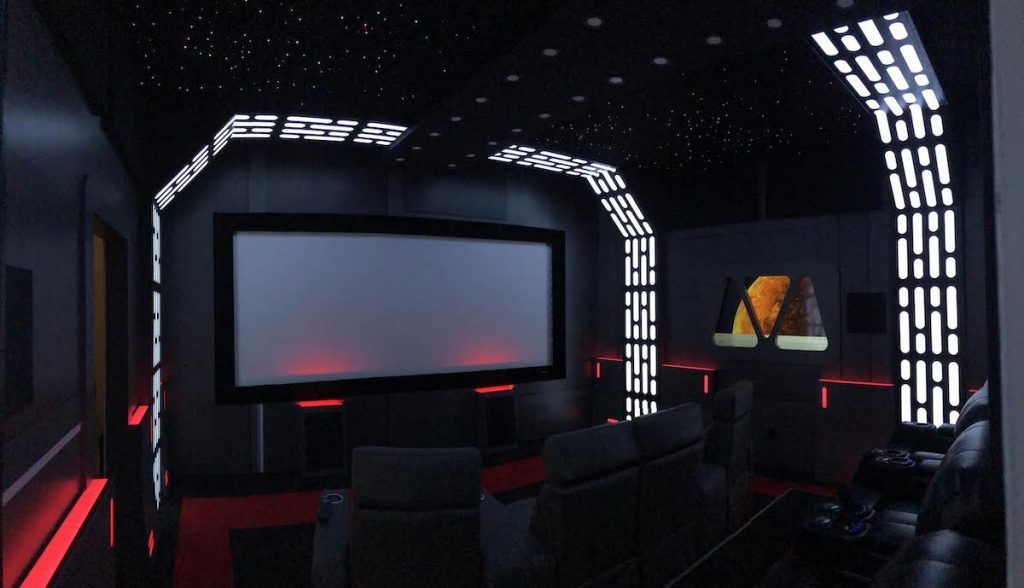
The theatre project required a variety of skills, including:

- 3D modelling and rendering in Blender

- CAD modelling in SolidWorks

- CNC manufacturing of acrylic sheets and MDF

- Wall graphics and decal installation

- Creating a "window" out of a TV and MDF frame recessed into the wall

Design & Concept

In January, 2019, we got to work conceptualizing the space - figuring out the layout, the aesthetics, lighting, and other elements that would make this the coolest home theatre space in Victoria. OneTouch House handled the electronics and movie equipment, as this was their expertise and they would know how to make the space come to life in the best way possible.




After just recently moving into their new space, the Encompass team came into measure the new OneTouch House showroom - currently just an empty office space with ceiling tiles and green wall paint.
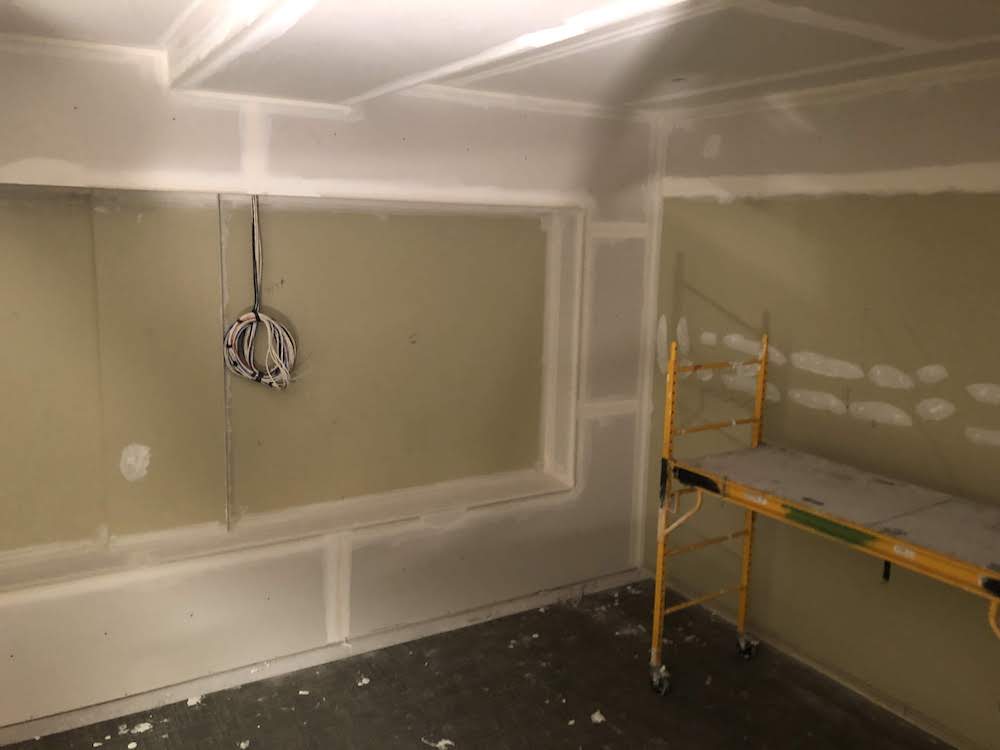
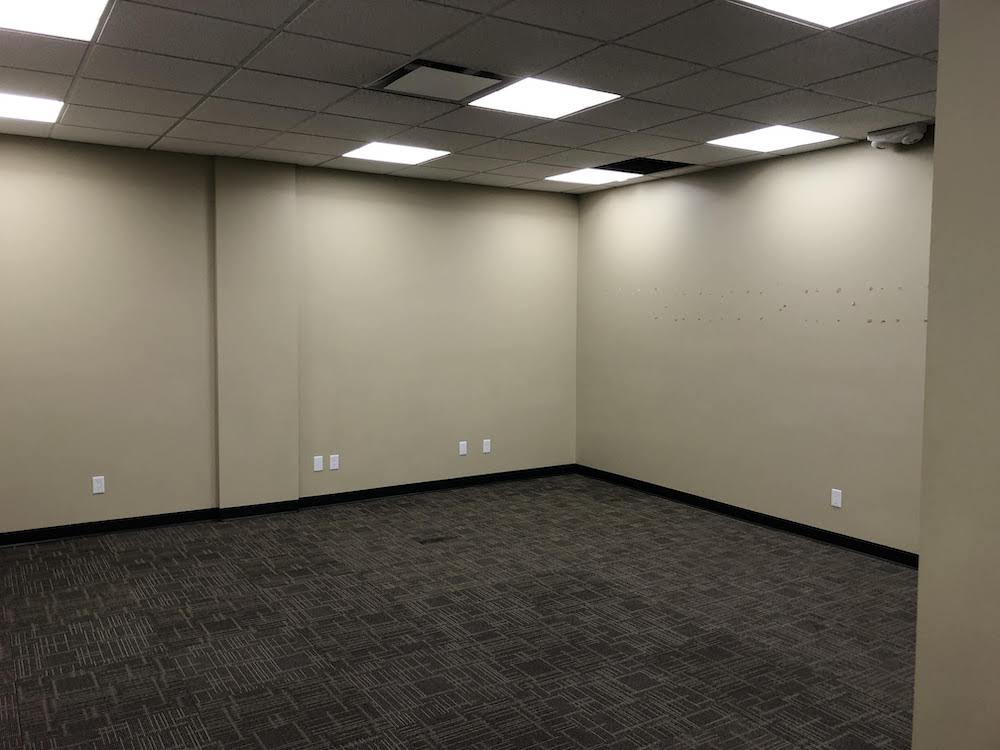
Once we had a layout, we began the design process. 

I designed the whole space concept in Blender and visualized the layout, decor, lighting and ambience of the room. Our goal was to make it look like the inside of the Death Star or an Imperial Star Destroyer - with a simulated window as if you were looking out into space. We took inspiration from recognizable elements, including the light pillars and science fiction-style wall paneling.
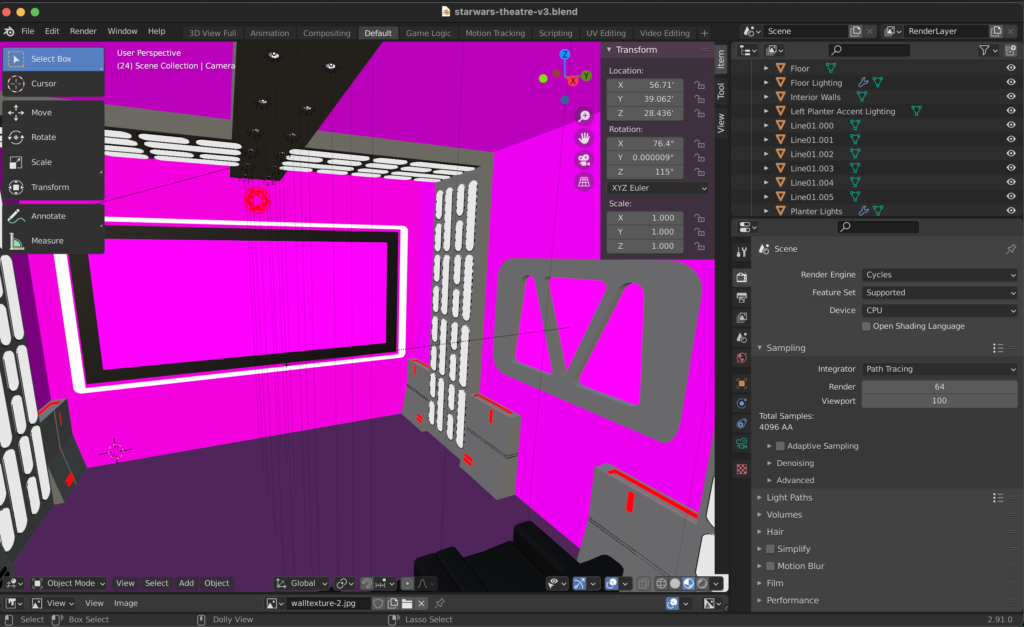
Once we had the design, look and feel nailed, my business partner, Stuart, got to work making my creative vision into real parts that could be fabricated. Using SolidWorks CAD modelling software, Stuart created the parts and drawings for the components in the room - from light pillar and wall decoration assemblies to acrylic sheets for the light pillar covers. With the experience and expertise in construction, OneTouch House handled much of the building and installation aspect of the room with the parts that we had fabricated for them.

Installation

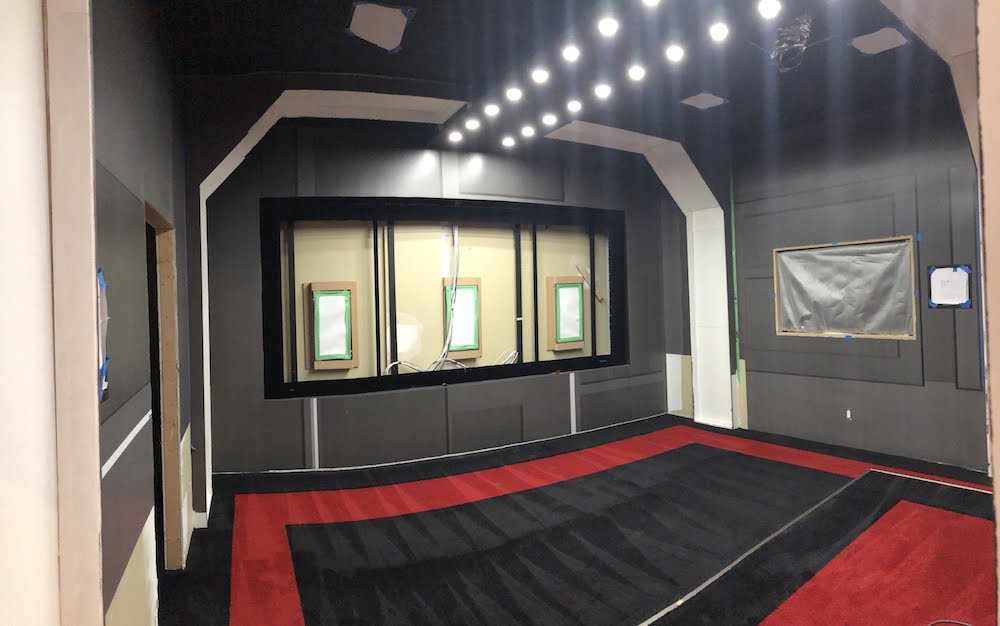
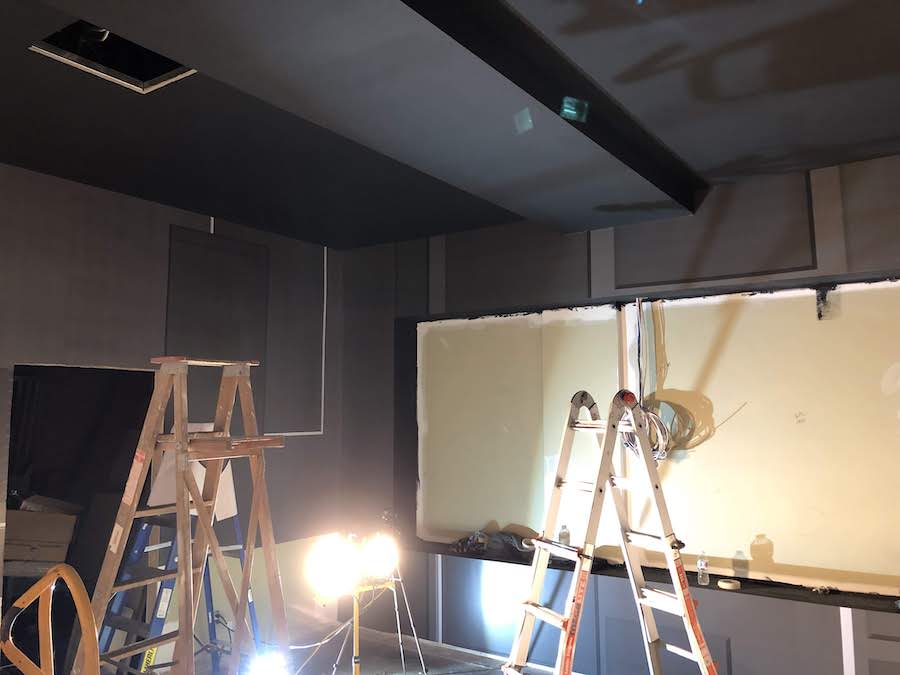
As parts were being fabricated, it was now time to get ready to prepare the space for conversion. Walls were put up to separate the theatre from the rest of the showroom, sections were cut and framed into the walls for the movie screen and window, and the platform was built for the rear row of seating.

Wall Graphics

Once the room was prepared, the first step was the wall graphics to provide the core foundation for the aesthetics of the room.

I designed the wall graphics to have a 3D effect, with valleys and channels that emulate a wall panel in a spaceship. This created a realistic yet cost effective way of covering a large space and making it appear textured.
The graphics were then printed and installed by Renoson Auto Films, an extremely professional team of wrap installers (and a client of ours). The graphics were installed over a few hours and the room was beginning to take shape.

Light Pillars

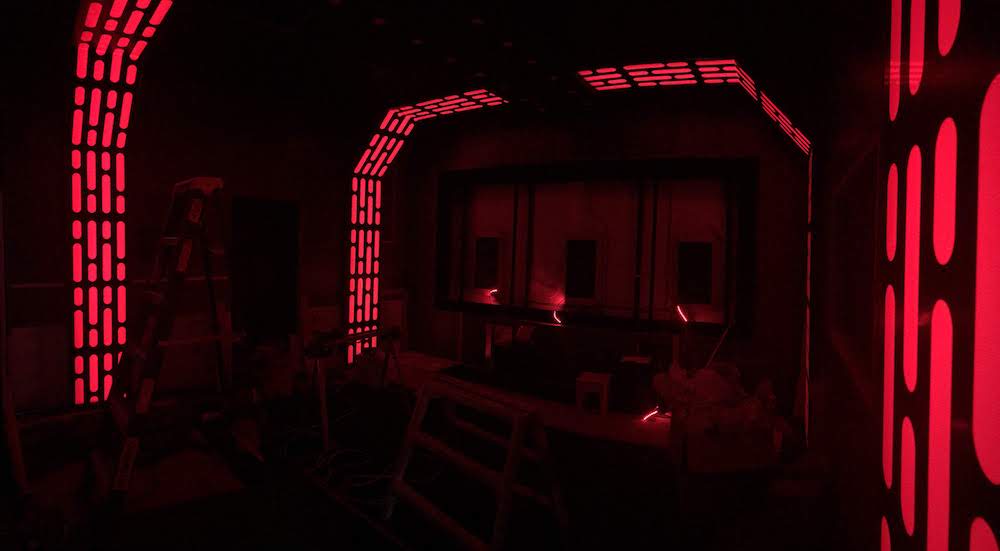
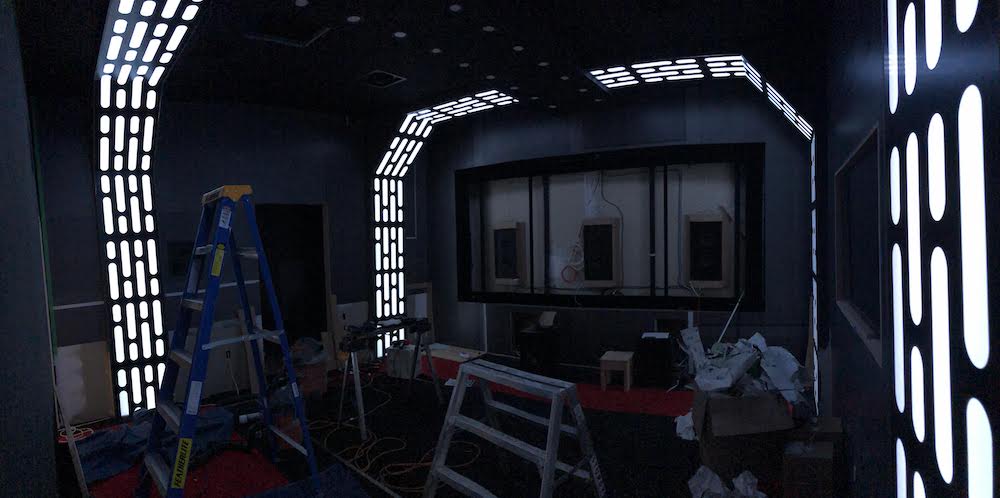
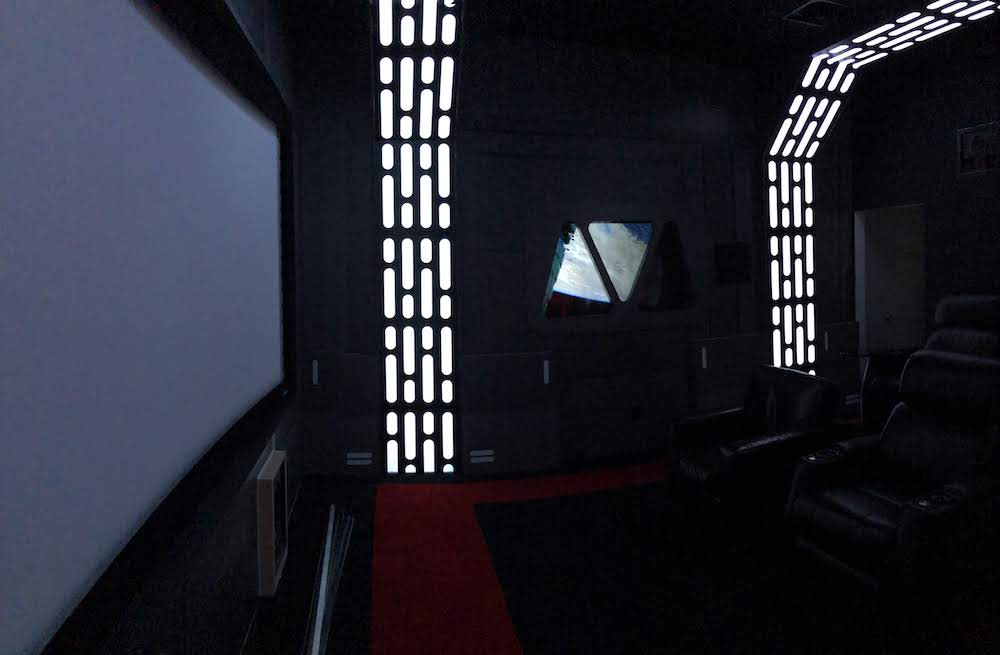
Following the installation of the wall graphics, it was now time to put up the four 12-foot light pillars that provided the main decorative element for the room. Based on the drawings that Stuart put together and CNCd out of MDF, the light pillars were assembled in place, painted white on the inside to reflect the most amount of light, and lined with LED strips from floor to ceiling.
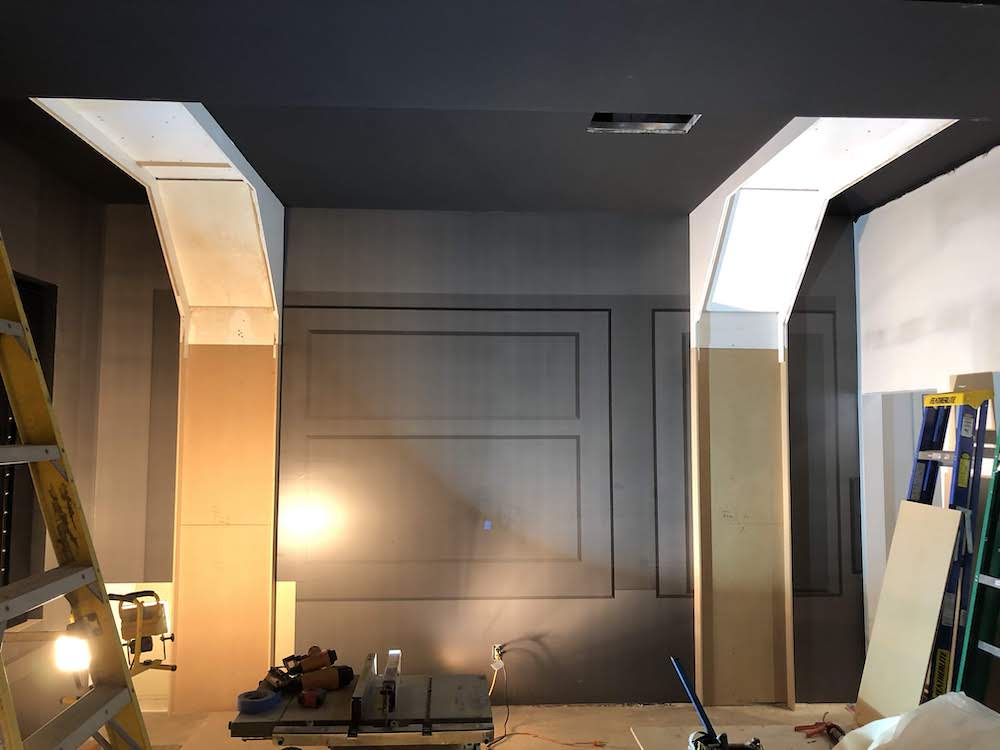
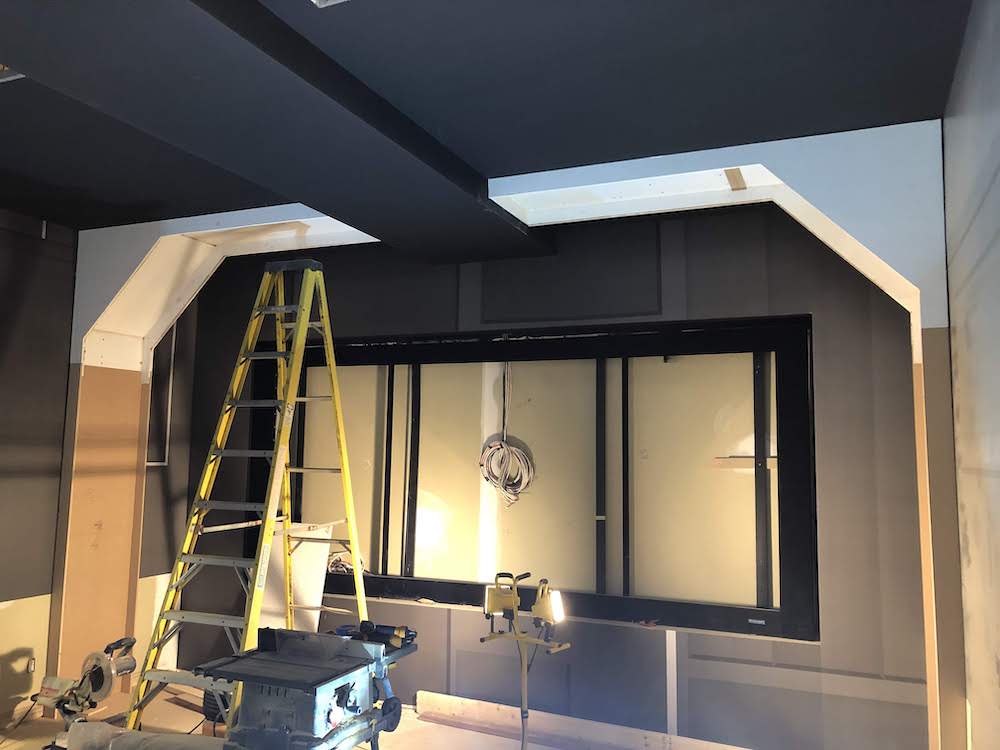
The light pillars were then fitted with a frosted acrylic sheet to create the diffused lighting effect. A black vinyl decal was placed over the acrylic sheet, which provided the iconic oval pattern and created an awesome effect in the room. 
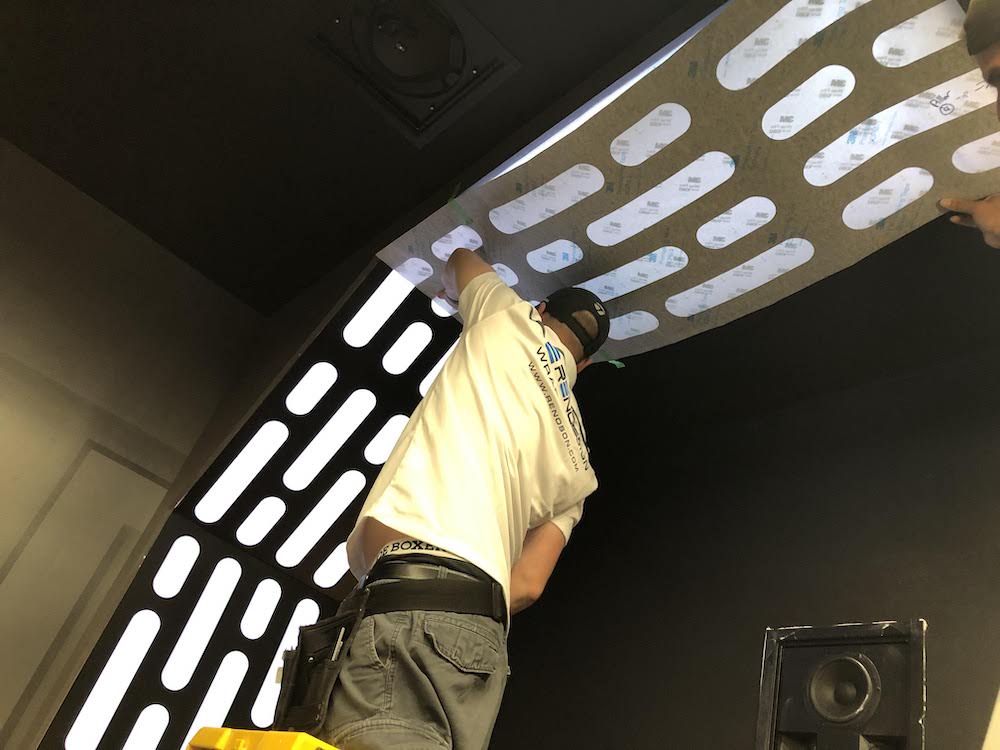
The theatre was beginning to look like the inside of a space craft.
Light Boxes

An additional element to add realism and ambience to the room was the three foot high light boxes that spanned the length of the room on each wall. 
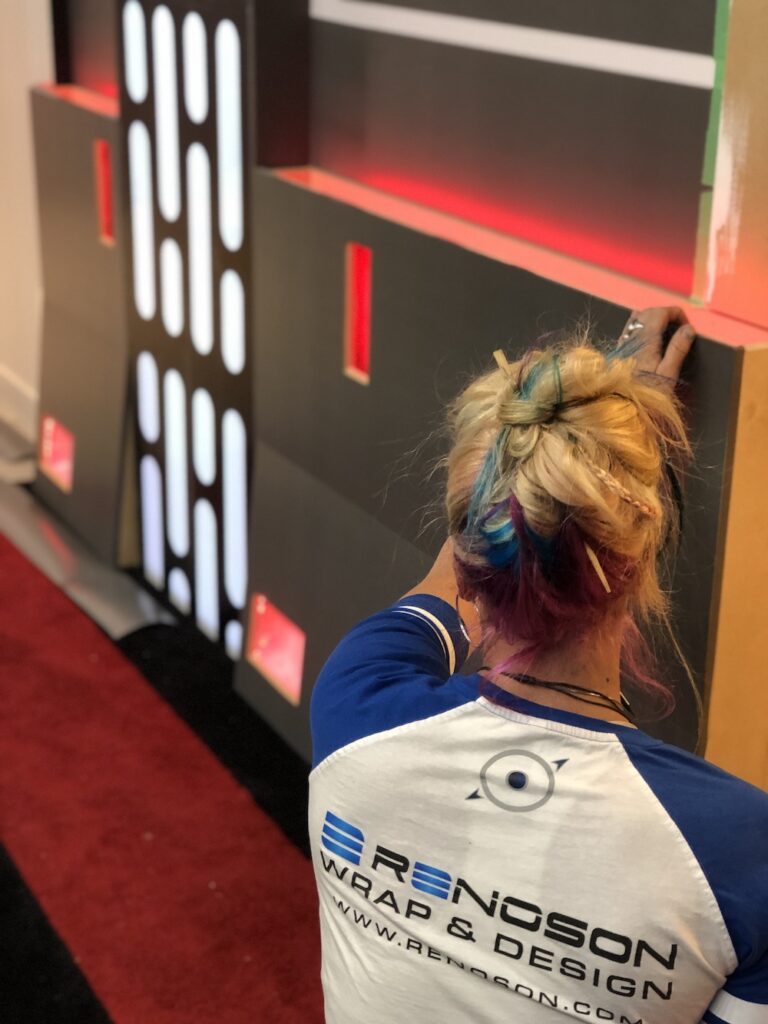
Each light box was machined out of MDF and assembled on site. They were lined with LEDs and fitted to the wall. Acrylic panels with another oval decal were fitting into the openings to diffuse the light and add decorative ambience to the room. The boxes were then wrapped with wall graphics to blend them into the rest of the room.

Window

One of the coolest elements in the room is the 3D window recessed into the wall to simulate looking "out into space". 

To accomplish this effect, a hole was cut into the drywall and framed in slightly larger than the size of the TV. The TV was mounted and cables run out the back of the wall to a wall panel that OneTouch House to grant access on the other side of the wall.
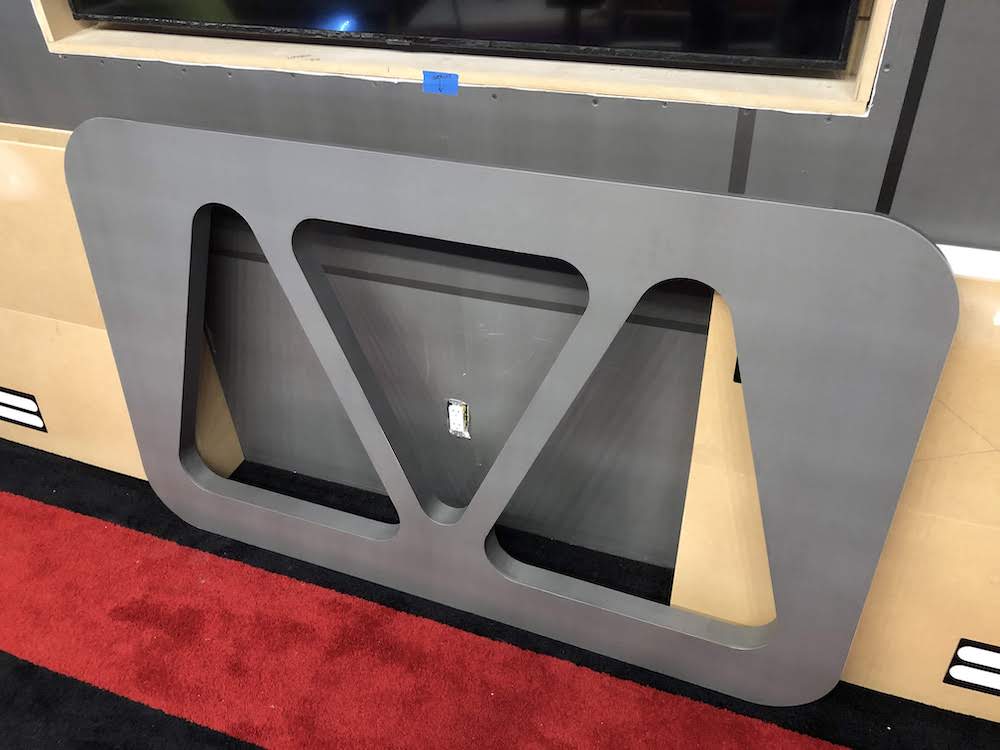
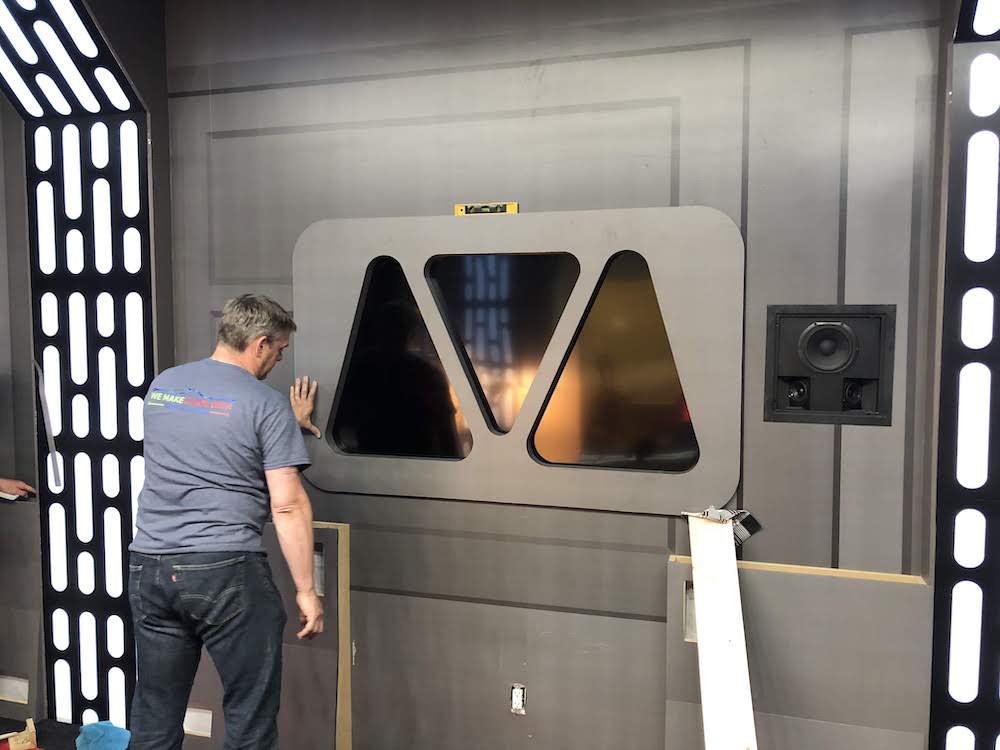
Once mounted, an MDF frame was mounted on top of the hole. The MDF frame was cut in several different sized layers to create a "plug" that added thickness and emulated a window sill. The plug pressed up against the TV screen recessed into the wall and the frame sat proud of the wall to make look like the window was "inside" the wall.

The MDF frame was then wrapped in a grey wall graphic material to match the room. I built a custom animation sequence to be played on the screen when the theatre was idle to simulate ships cruising by - with rumble effects and everything!
Starfield Ceiling

Although this came later, the final piece to the room was the fibre optic starfield ceiling. A true movie-night "under the stars" experience was achieved using insulation panels, black (fireproof treated) felt and 500 optical fibres that had to be surgically threaded through the insulation panels. We literally used a catheter needle to insert into the panel and thread the fiber through.
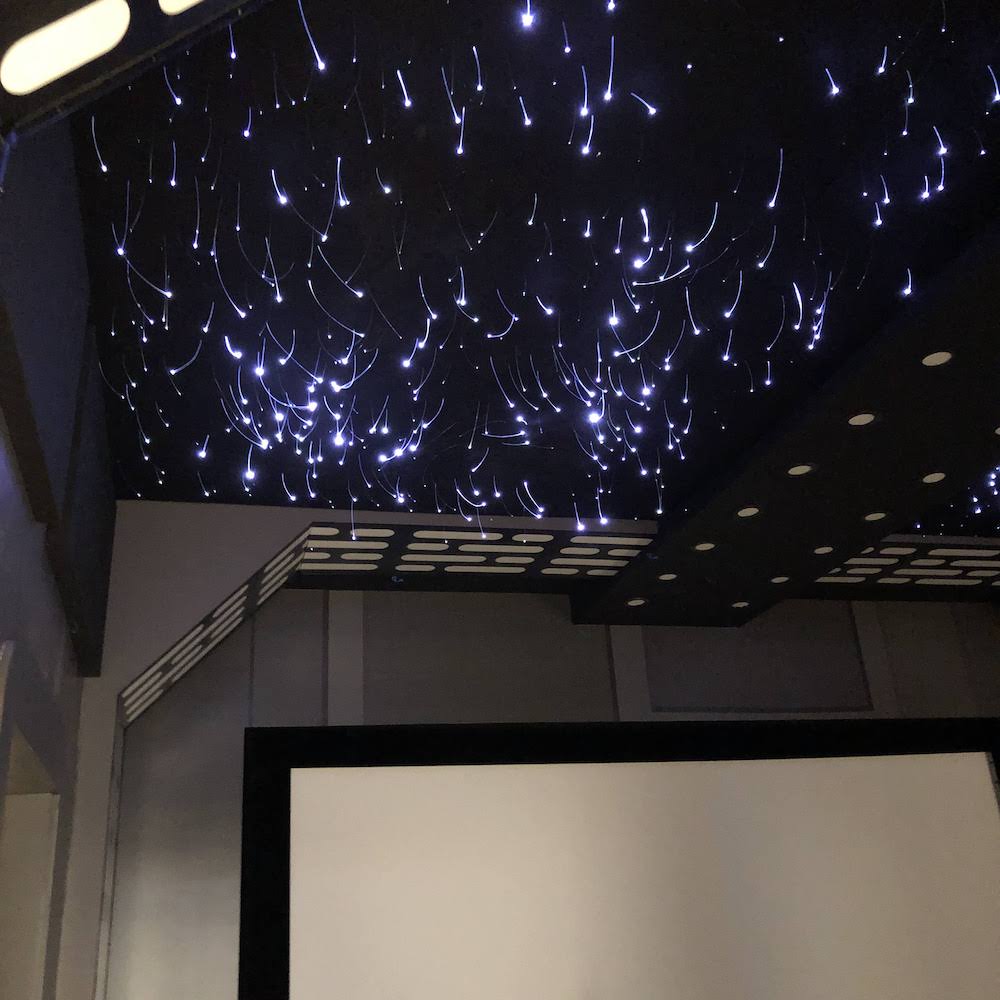
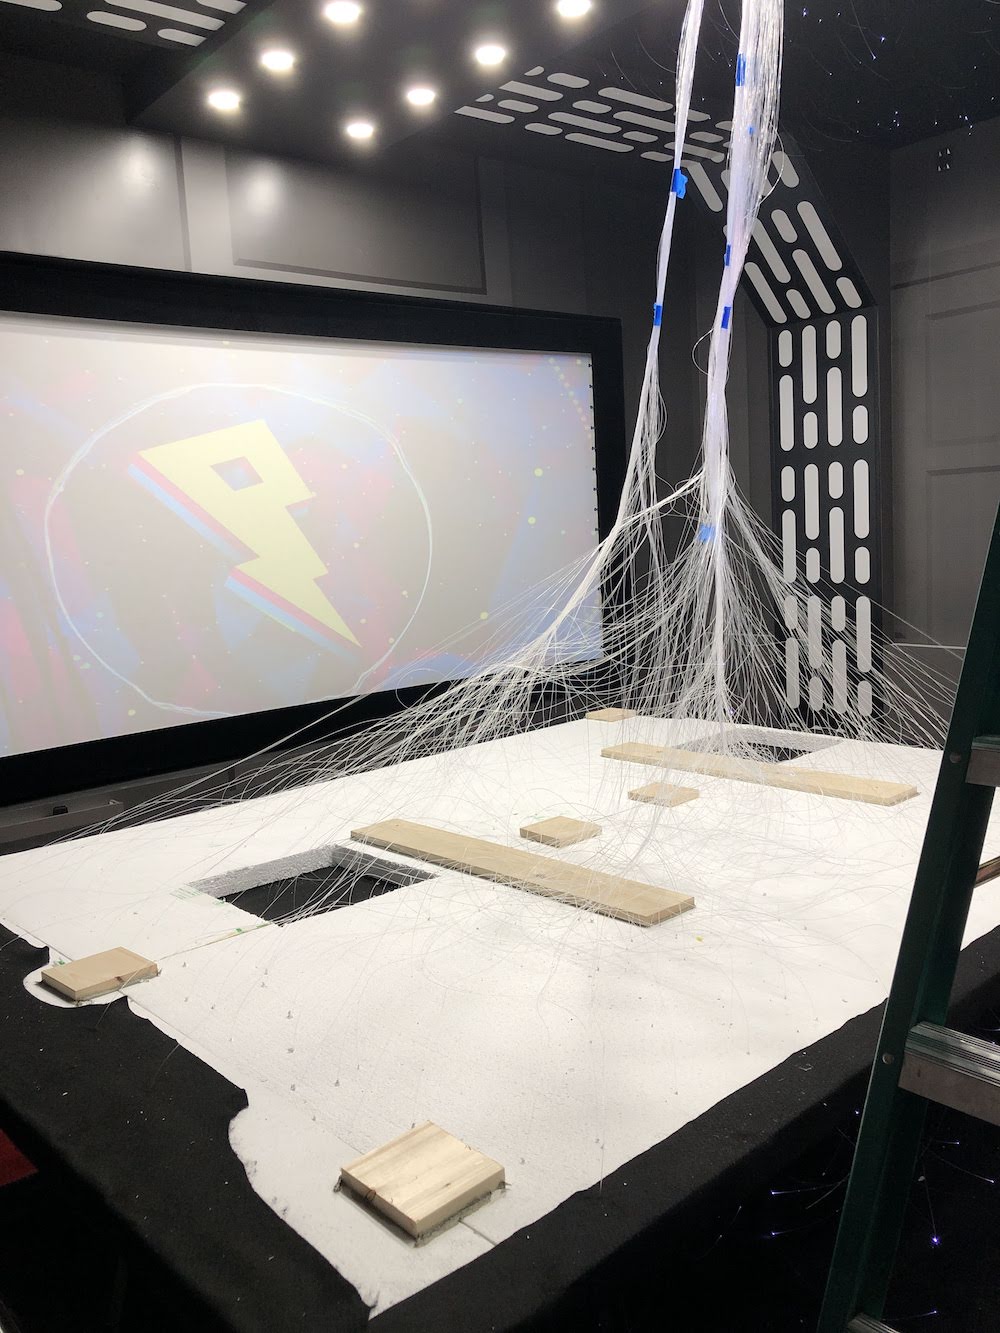
The panels were cut to size and wrapped in black felt. Once wrapped, the fibres were threaded through in a random pattern (minus one constellation that has to be found). The panels were then lifted up and mounted to the ceiling with 2x4 cut into square as spacers to create space for the fibres to run.

All of the fibers were then trimmed back to create the starfield effect.

Enjoyment

The themed theatre project was a challenging but extremely rewarding project to undertake. I have enjoyed several movie nights in the theatre and the project also led to the Abduction! escape room project, which became our most challenging and comprehensive project to date - requiring all of my skillset and pushing me to learn so much in a variety of areas during the process.


OneTouch House is a home automation company that has been serving Vancouver Island and the Gulf Islands for over 20 years. With an extremely talented team and a culture of professionalism and customer service, they have been a client of Encompass' since 2018 and it has been a pleasure helping them market and grow their business up to this point.

To learn more about OneTouch House, visit their website.
Building a Dynamic Escape Room

NOTE: specific details have been omitted to protect the confidentiality of the Abduction! experience

In January 2020, the team at Encompass was commissioned to design and implement an escape room experience. Even though we had experience with interactive experiences through the simulation industry, we had never performed this type of project before.

The introduction to this project stemmed from the Star Wars theatre project for OneTouch House. The client, Quest Reality Games, was also a client of theirs and saw the theatre. They were renovating one of their existing experiences and wanted a sci-fi themed room.

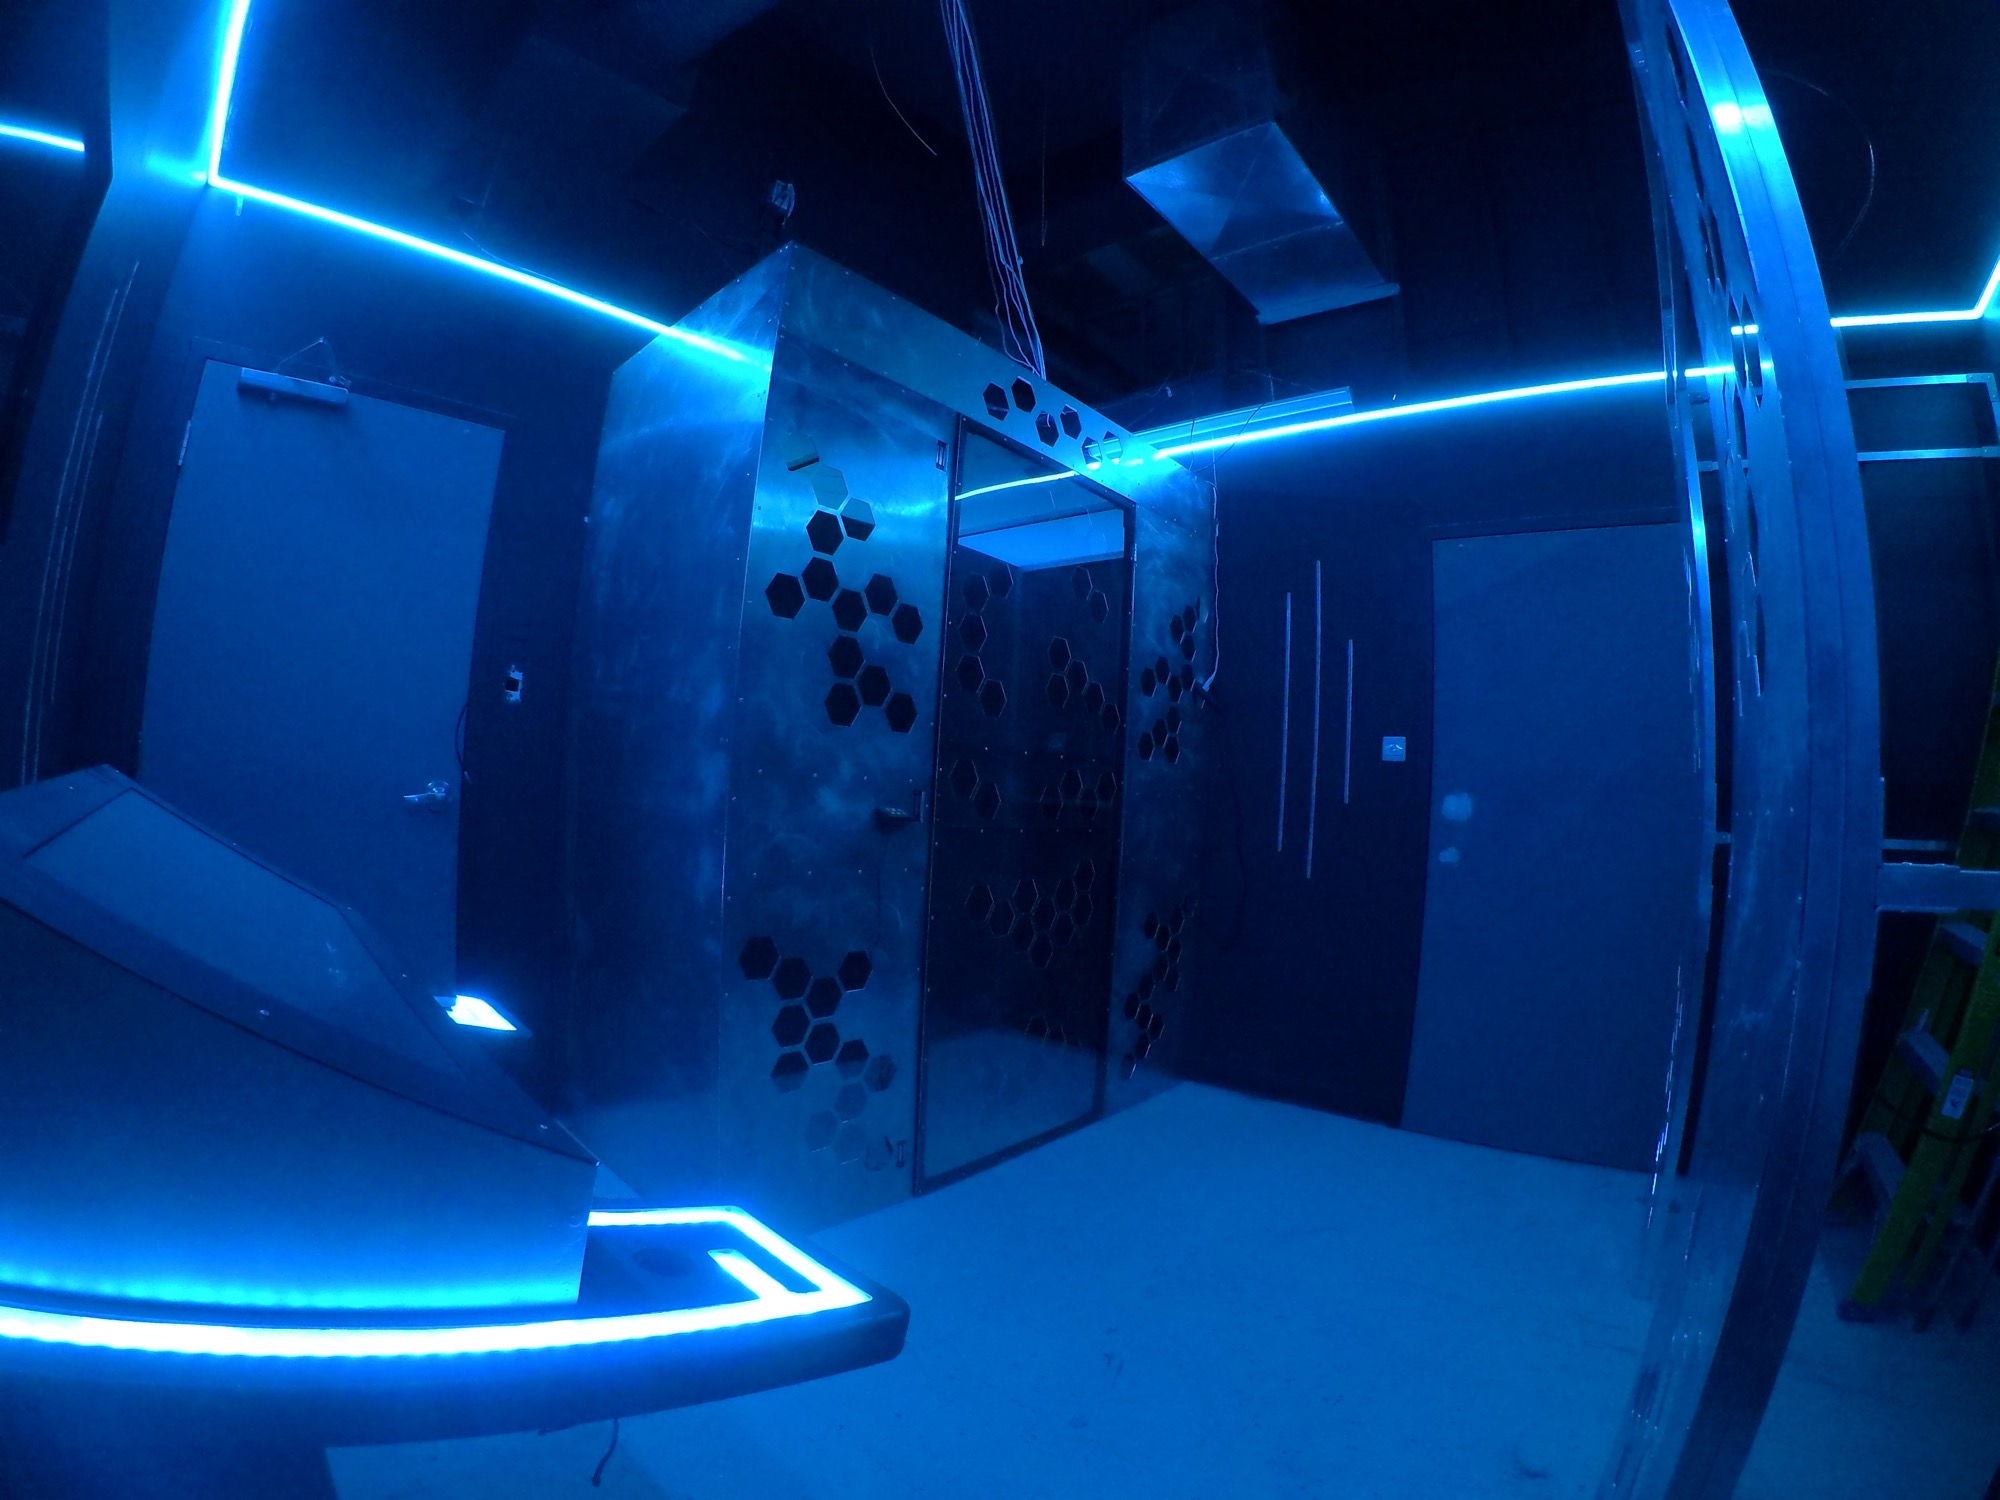
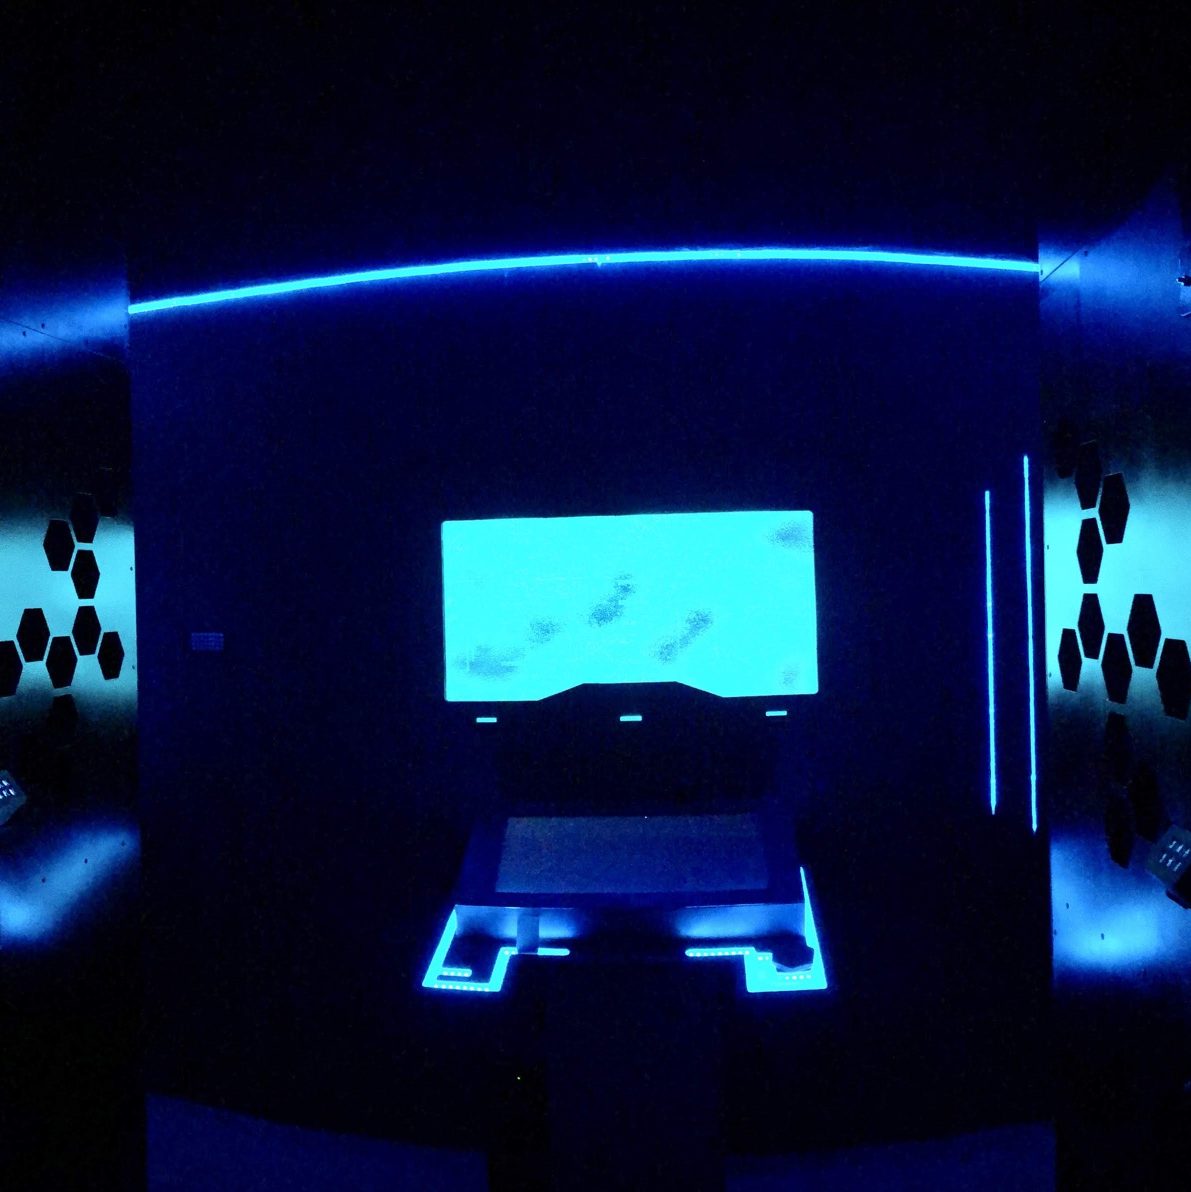
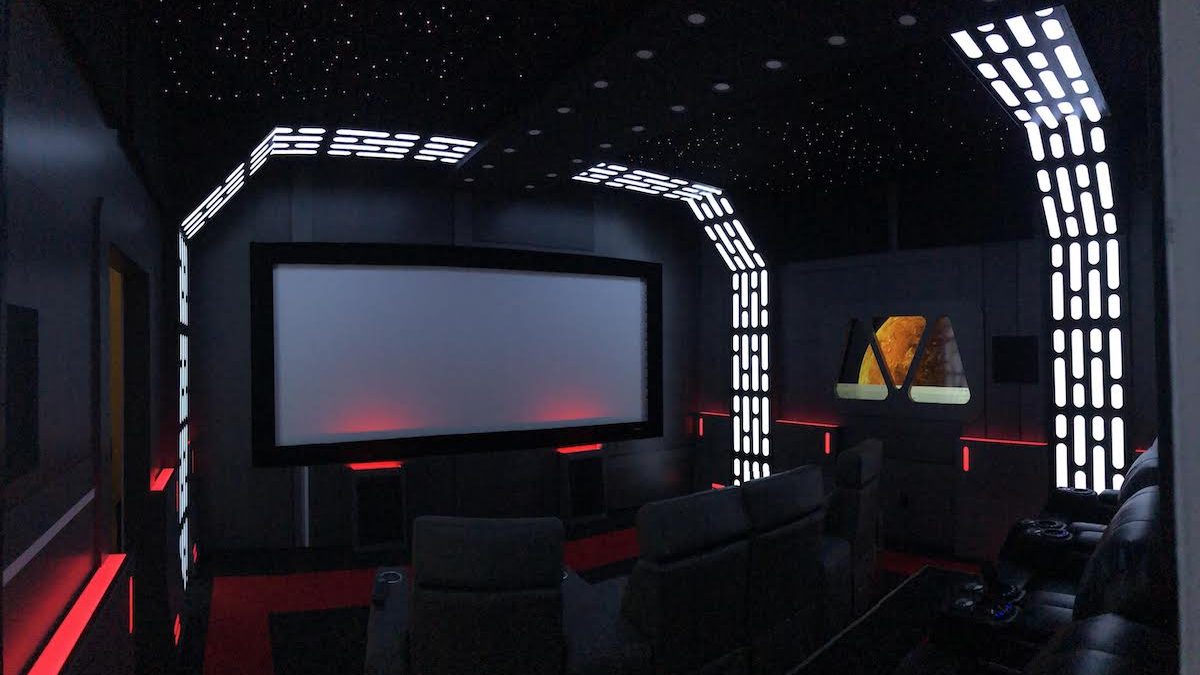
Star Wars themed theatre at OneTouch House - Designed by Encompass

During the planning and design phase of this project, we had to overcome three main challenges in order to provide a different type of approach to the escape games industry.

Challenge 1: Increase the Replayability of the Escape Game

As entertaining and immersive most escape games are, the industry as a whole suffers from one fatal flaw: you can’t play the same escape game twice. Well, you can, but just like watching a movie twice, you already know what happens. Since the premise is to solve a puzzle, it’s difficult to replicate that experience of solving the puzzle once the puzzle has been solved.

Because of this, escape room operators would regularly have to update their rooms and, in most cases, have to completely redo the room once the return on investment started to decline. Although situated in a tourist hotspot, having no new experiences to advertise meant that off-peak business would decline.

Our goal was to create a dynamic escape experience that was primarily software-driven. This meant that puzzles could be altered in development cycles, the storyline could be modified depending on trends, and each time a user played, they could get a different experience.

How We Did It

When deciding how the puzzles were going to be structured and what we were going to use to create them, we had three main options:

  1. Physical Puzzles: padlocks, combination locks, keys, valves etc
  2. Soft Puzzles: Software-based puzzles that had limited physical interaction from the user such as digital keypads, computer screens, lights etc.
  3. Soft puzzles with physical hardware components: Valves that controlled physical lights, physical buttons that controlled software, RFID readers etc

To achieve a balance between replayability and realism, we decided to implement option three. Our puzzles used Particle Argon micro-controllers interfaced with physical hardware connected to each other via an internal UDP network.

Each puzzle has a physical element to incorporate it into gameplay - physical buttons, rotating dials, RFID readers, and relays for locks.

The game is controlled by a central PC that runs the core game experience - a game built in Unity that outputs to three displays throughout the room. The PC and the Particle boards communicate back and forth via UDP stream so each puzzle knows what state the game is in at any given time during the experience.

This allows the puzzles to trigger lighting sequences, launch sound effects, unlock doors, and generally move the experience along.

Because the core gameplay is managed via software and each is puzzle is independently programmed but integrated to the overall experience, new features and experience adjustments can be added to expand and alter gameplay - the entire game can also be changed to something completely different while still using the existing hardware components.

In the future, should the need to adapt the experience to a different theme (christmas, halloween etc), it can be done without removing or changing any of the current hardware. This makes the single room replayable several more times before the user has exhausted all variations.

Challenge 2: Reduce the Amount of Labour Required to Monitor the Experience and Reset the Room

Most conventional escape games that involve locks, physical puzzles, objects of interest etc. require the game to be reset between experiences. This is not only time consuming and involves allowing enough time between plays for resets, thereby decreasing the potential throughput of the game, it also creates the potential for inaccurate resets. An inaccurate reset means that puzzles may not be reset properly, objects required for gameplay are not placed in the correct spot or doors are left unlocked. This diminishes the experience for the next group.

Most escape room operators also require active monitoring of the experience to ensure that the players are directed through the game via hints or prevent damage to the room via mishandling of irrelevant items in the room. Generally, hints are requested via a walkie-talkie radio and the game master would ask a series of follow up questions in order to get an understanding of where the players are stuck.

Aside from labour costs attributed to the monitoring of the game, it also pulls the players out of the experience in order to talk to a game master via radio.

Our challenge was to reduce the amount of overall labour required to actively monitor and reset the room, thereby reducing direct labour costs and increasing profit-per-game.

How We Did It

To overcome this challenge, we implemented:

  1. An active hint system that automatically played canned hints (elegantly tied into the storyline of the experience) that would play based on the group’s progress through the experience
  2. An integrated communication system that incorporated the game’s story into how the players communicated with game masters
  3. A software-based reset system that involves replacing a few key items and pressing RESET on a remote control that controls the room’s functionality
  4. A pre-start checklist that ensures all the room’s conditions are met before allowing the game master to start the experience

Active Hint System

As the experience is story-driven, we hired a voice actor to play the “character” and provide a narrative through the game. As part of the script, we also recorded hints in order to weave the narrative into the hint system and keep the players immersed in the gameplay. The hints would fire on a time-based trigger system that checked for:

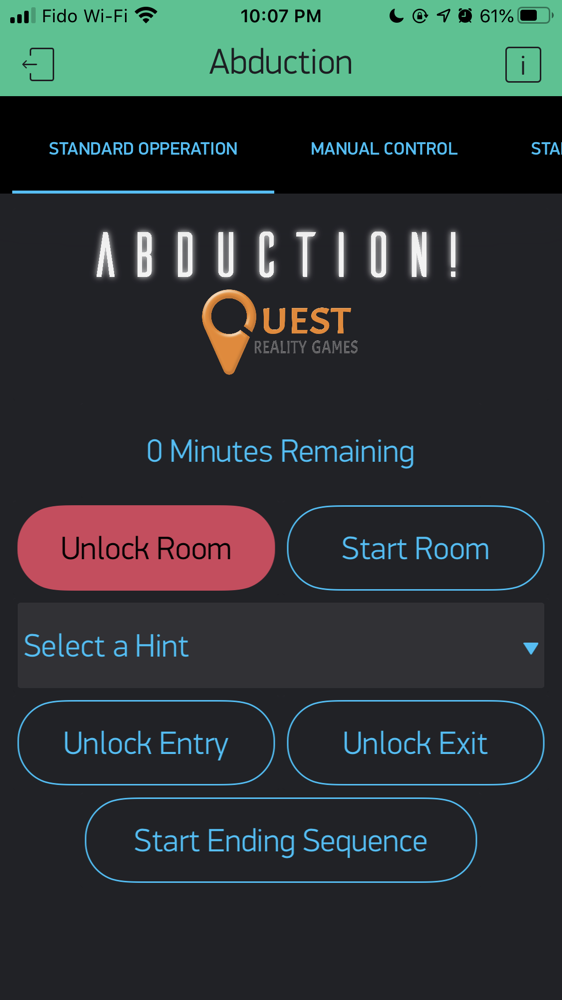
The hints could also be requested manually through a communication device (a touch screen on the wall) that simulated the interstellar communication process and did not take the players out of the experience. The game masters would receive a notification that a hint was needed and could launch the hints via the game remote (an iPod touch running a custom app the controls the room).

Software-Based Reset System & Pre-Start Checklist

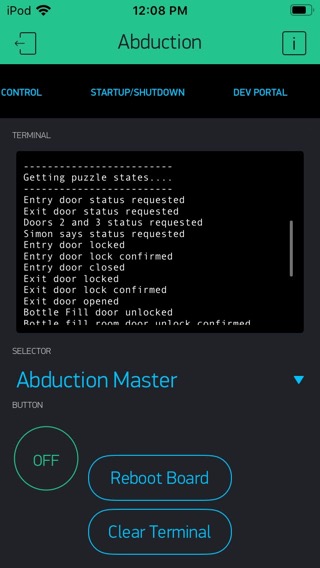
As the game is largely software-based, resetting the game back to zero is a simple process that requires a few steps. The game masters have to replace a few key items that are easy to remember and locate. Once the items are in place, they press the RESET button on the game remote, which returns the game back to the idle mode awaiting the start command. Doors and puzzles can be locked/unlocked with a few taps from the remote and an active status is displayed on the remote so the game masters know if many of the puzzles are in the correct state.

Once the game has been reset and the new players loaded, the game runs a pre-start check to ensure that all doors are locked, all puzzles are in the correct state etc before allowing the game to be started. If any of the pre-start conditions are not met, the game masters are notified and a list of what needs to be corrected is provided. This ensures that the experience is consistent for every player group.

Challenge 3: Create an Immersive, Dynamic, Story-Driven Experience

Narrative

Although a more widespread practice among escape rooms, the need for an immersive, story-driven narrative is key to an optimal experience for players. Before loading players into the game, they are given a briefing on the experience and how they ended up in the situation. Once inside, the game is started by a character coming over the “radio” (a series of speakers placed throughout the room) and kicks off the experience any providing some background and creating a dramatic effect. This was accomplished by hiring a voice actor, specifically sourced due to their credentials in the video game industry, to provide the basis for the character.

Character voice example

Throughout the game, the character returns to add to the story and continue to keep the players immersed in the experience.

Dynamic Gameplay

Another key component to the dynamic elements of the game is the time-based progress of the experience. As the players progress through the game, there are processes going on behind the scenes that change how the game is played over time. For example, if the players arrive at a specific puzzle 15 minutes into the experience, the combination to solve a puzzle will be different compared to a group arriving at the same puzzle 45 minutes into the experience. The dynamic element of the game allows players to have differing experiences from one another, despite the fact that the core gameplay is the same.

This process is also woven into the story to create a seamless experience for the players while preventing the game from appearing static and linear.

Custom Fabricated and 3D Printed Parts

As the experience was created from the ground up, the game also included puzzles made with custom designed and manufactured parts. With a background in parts design and manufacturing, we leveraged Encompass Co-Founder, Stuart Bryson’s, expertise to design, develop, and install all of the various physical components.

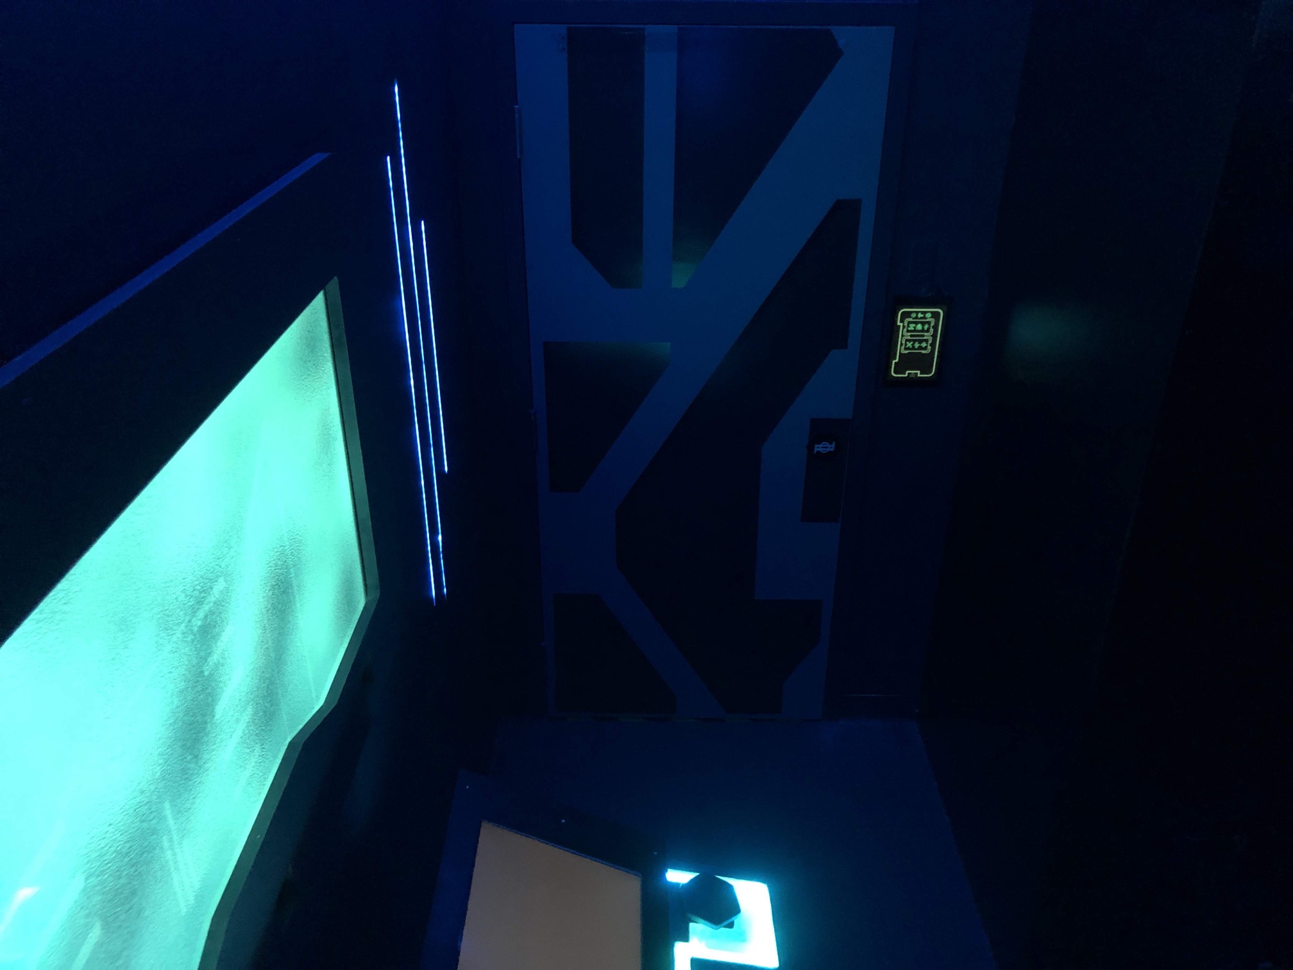
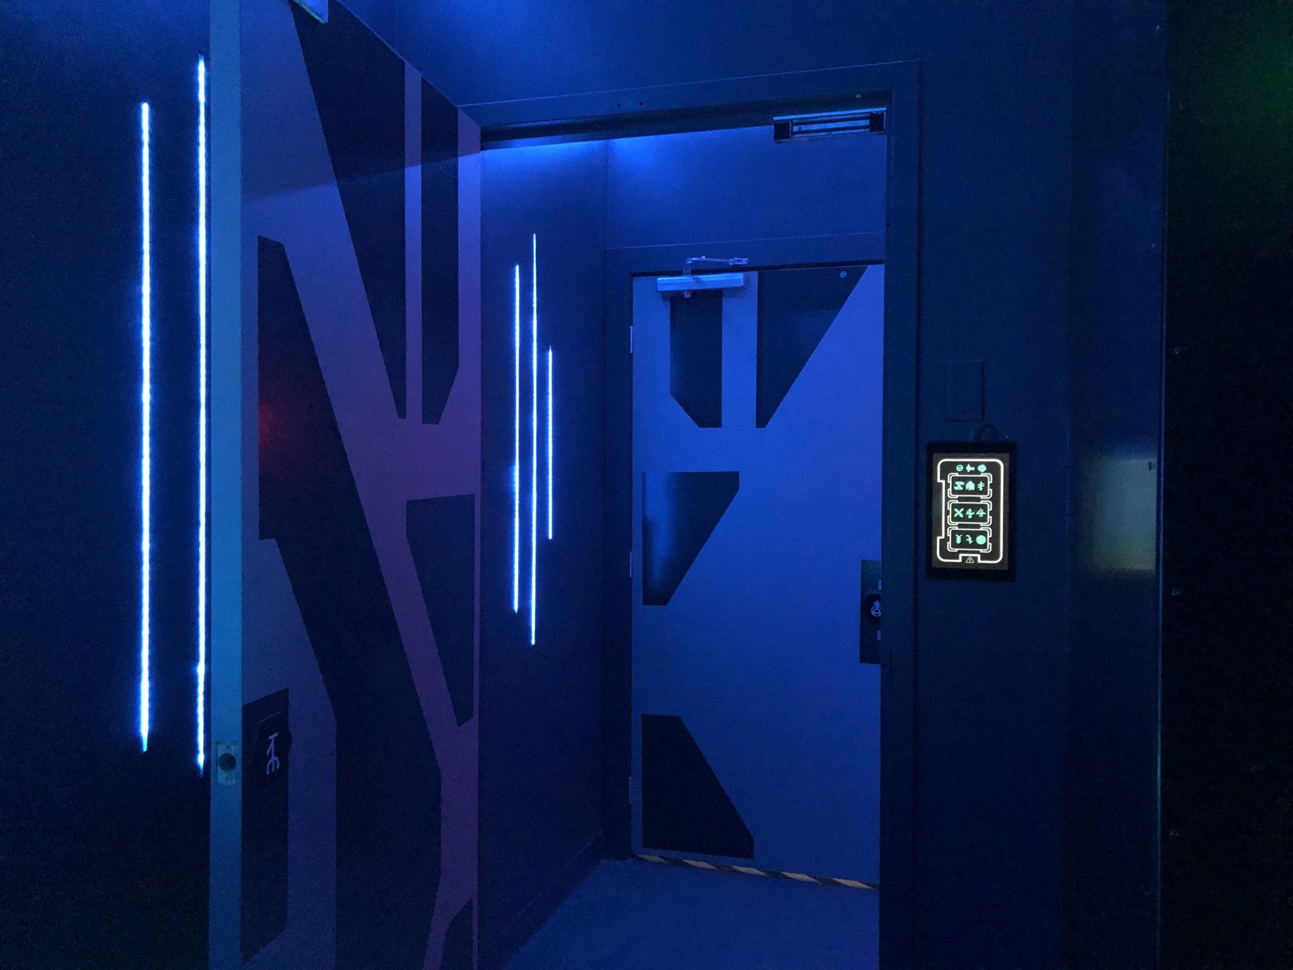
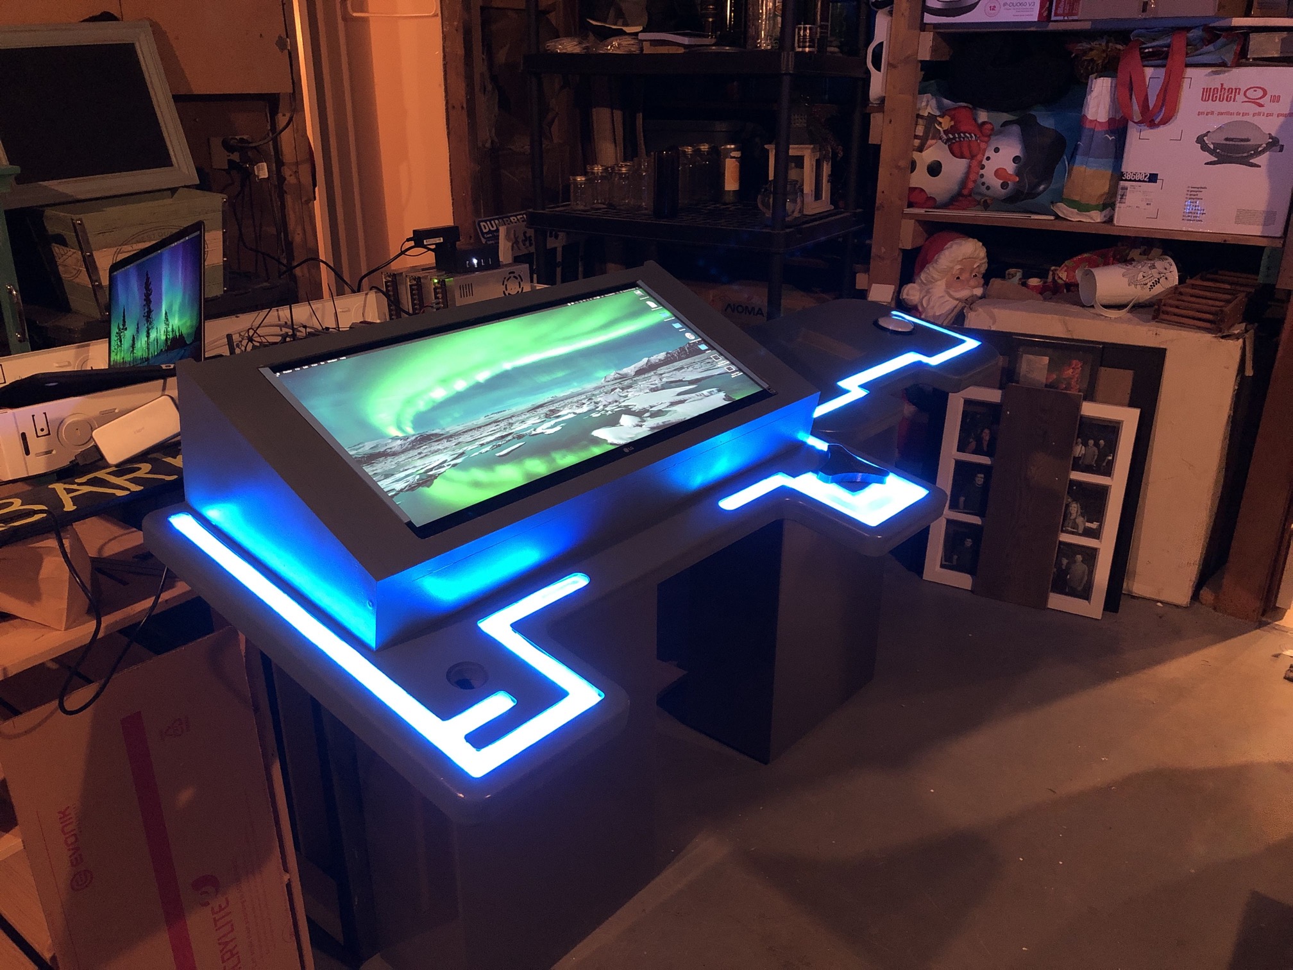
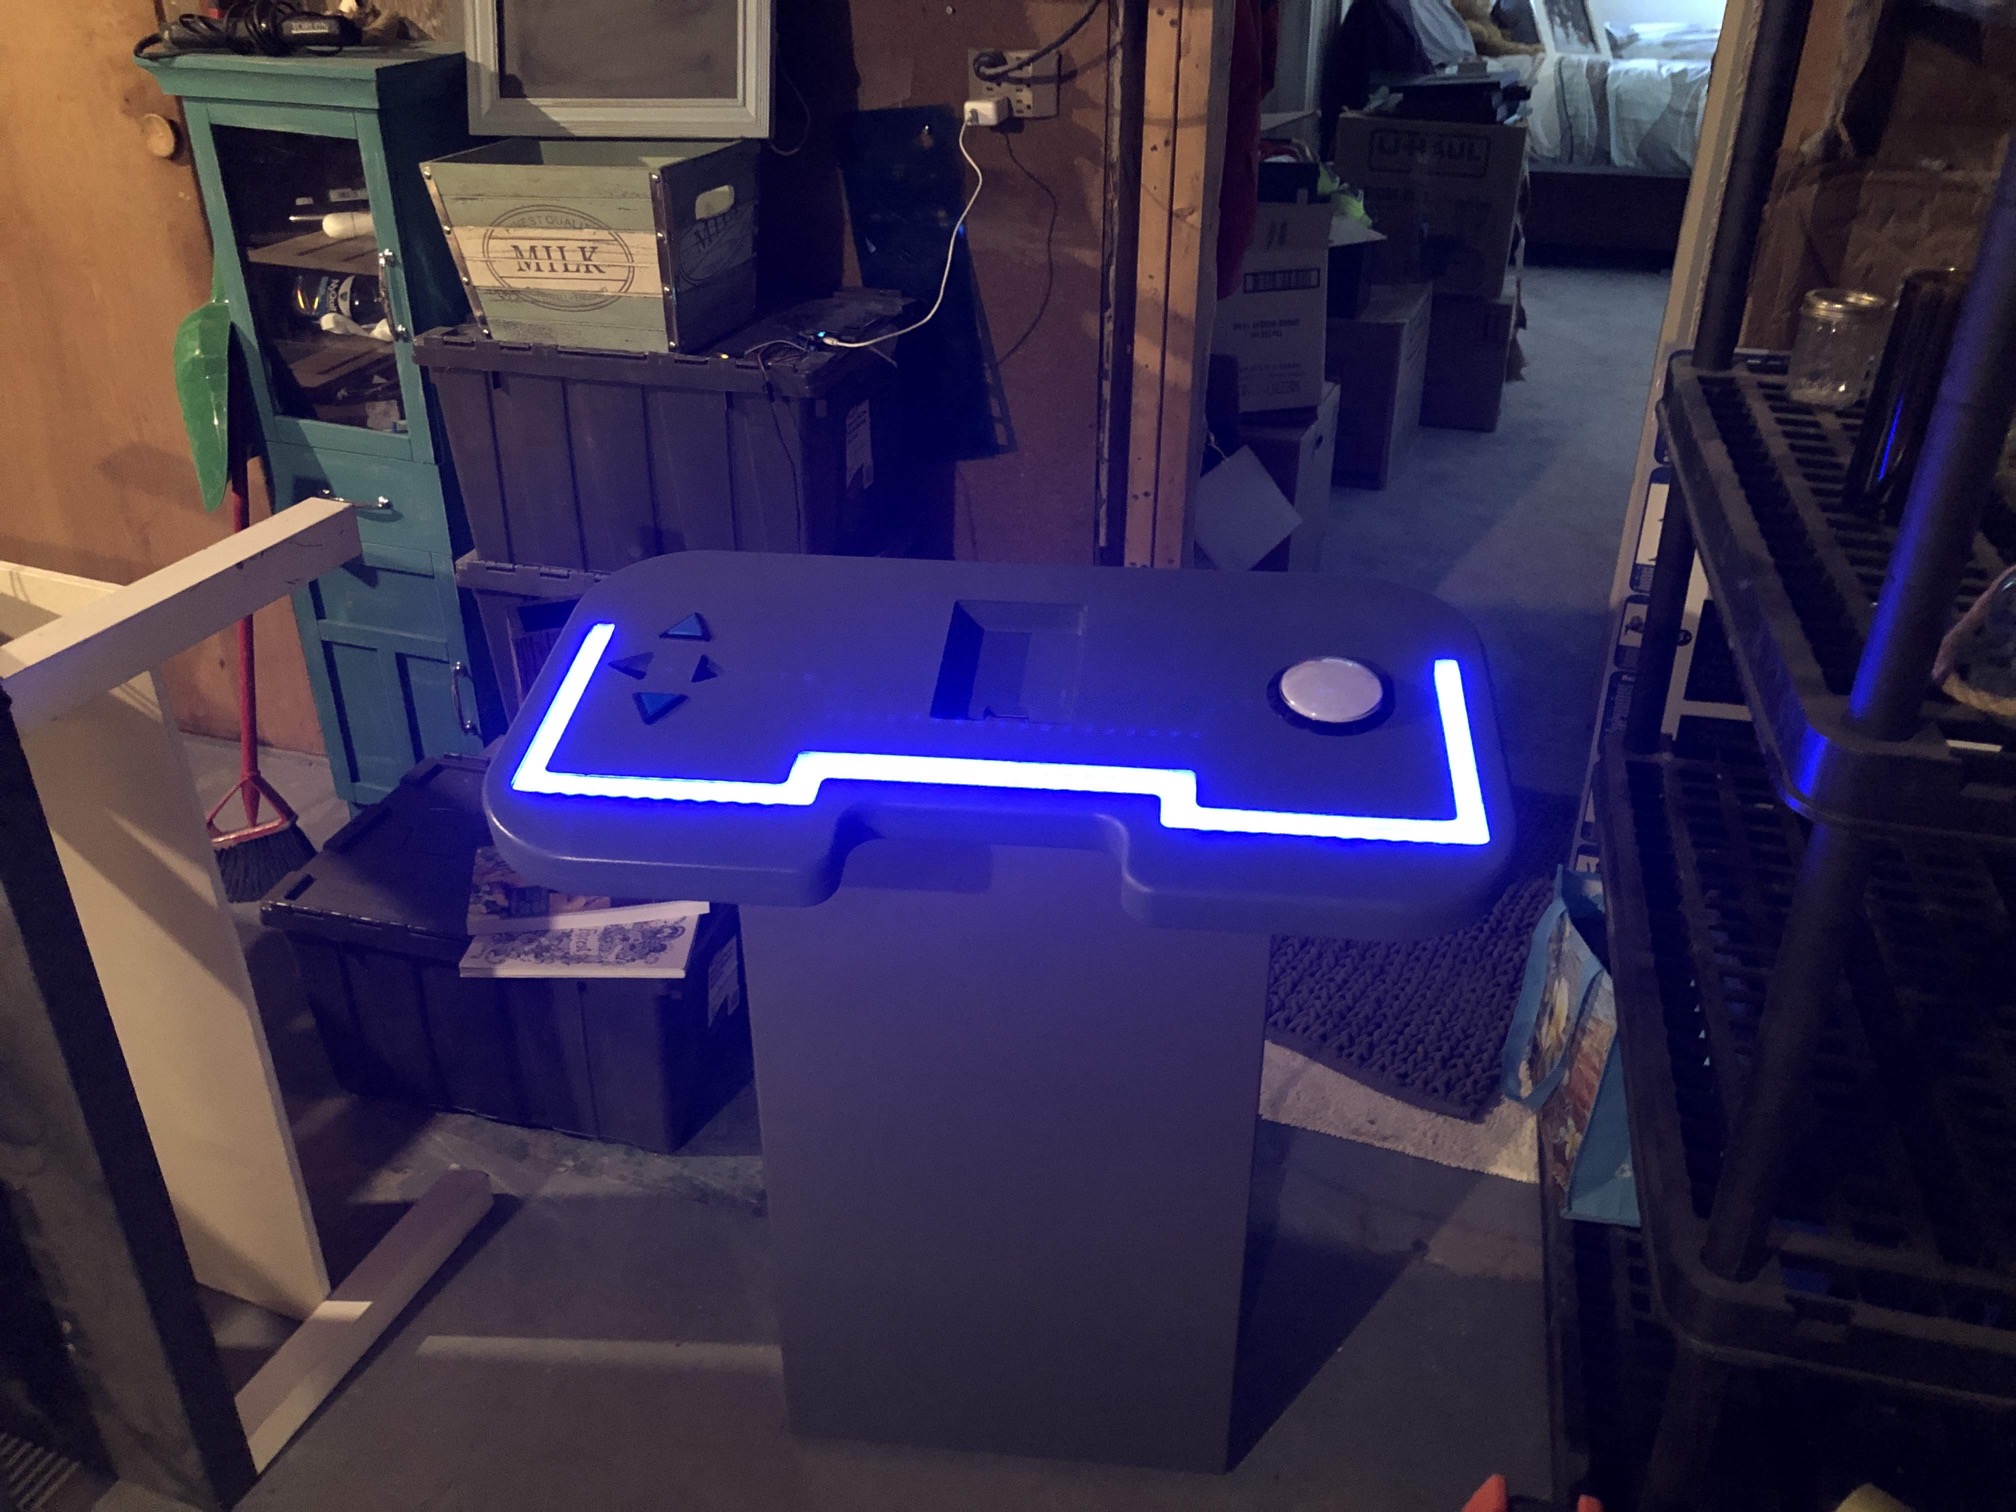
This included custom lighting fixtures, control panels, touch screen enclosures, and entire puzzles. The parts were made out of MDF, 3D-printed plastic, and aluminum. We acquired a 3D printer for the project and all of the physical components were assembled onsite by Encompass.

Each part was designed to fit the aesthetic of the room and also be relatively easily replaceable in the event of failure or damage.

Lighting, Visual, Sound Effects

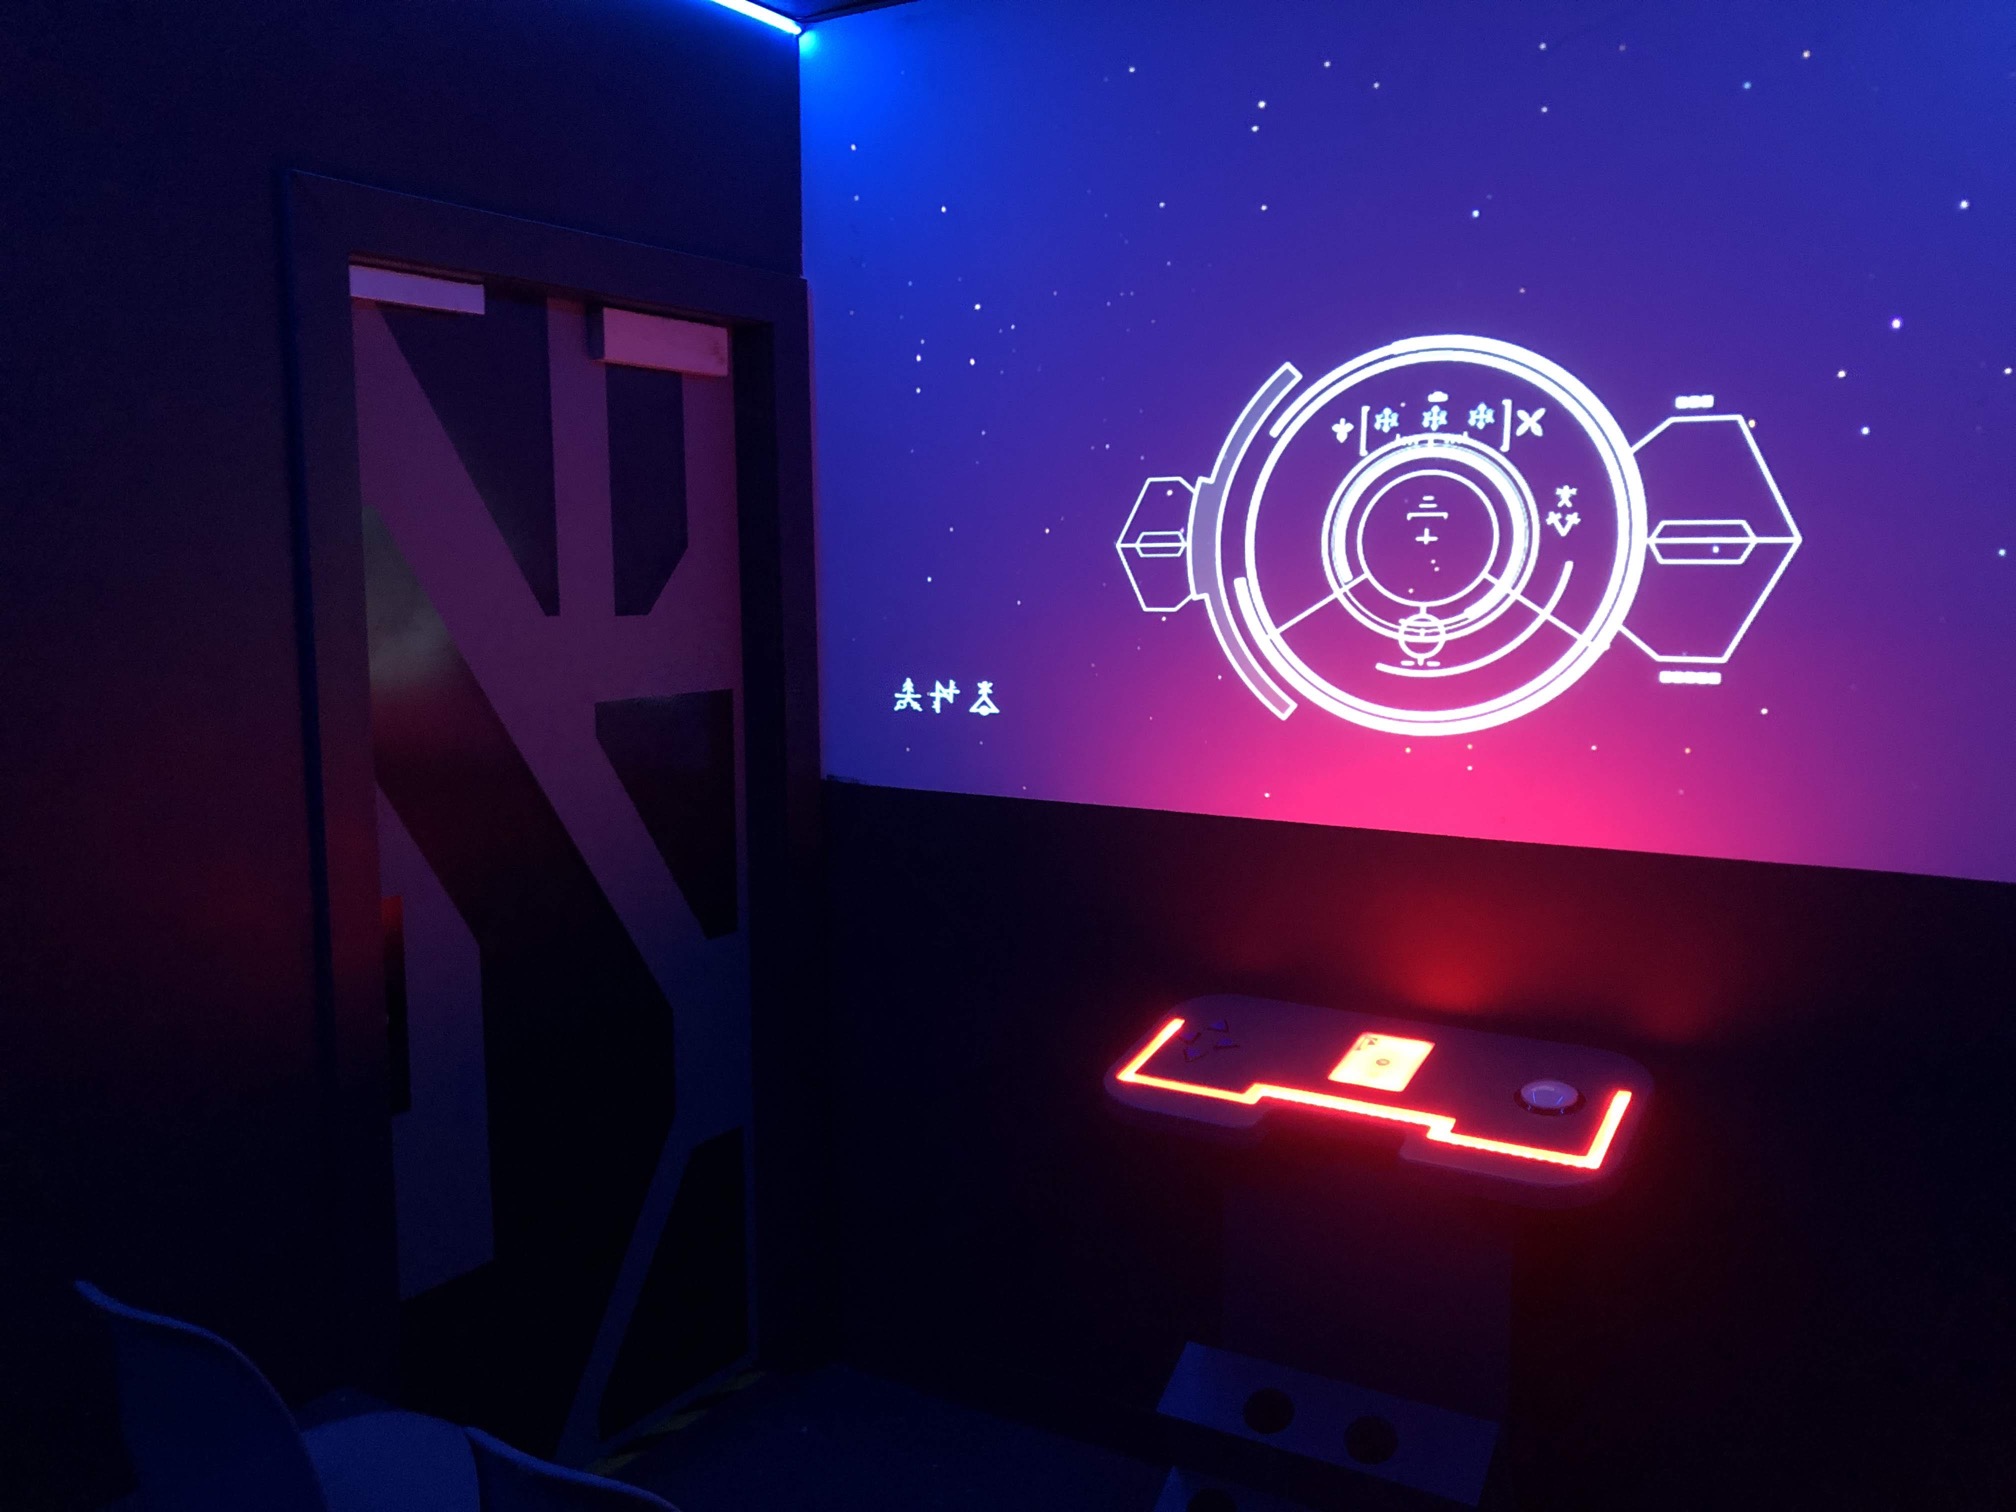
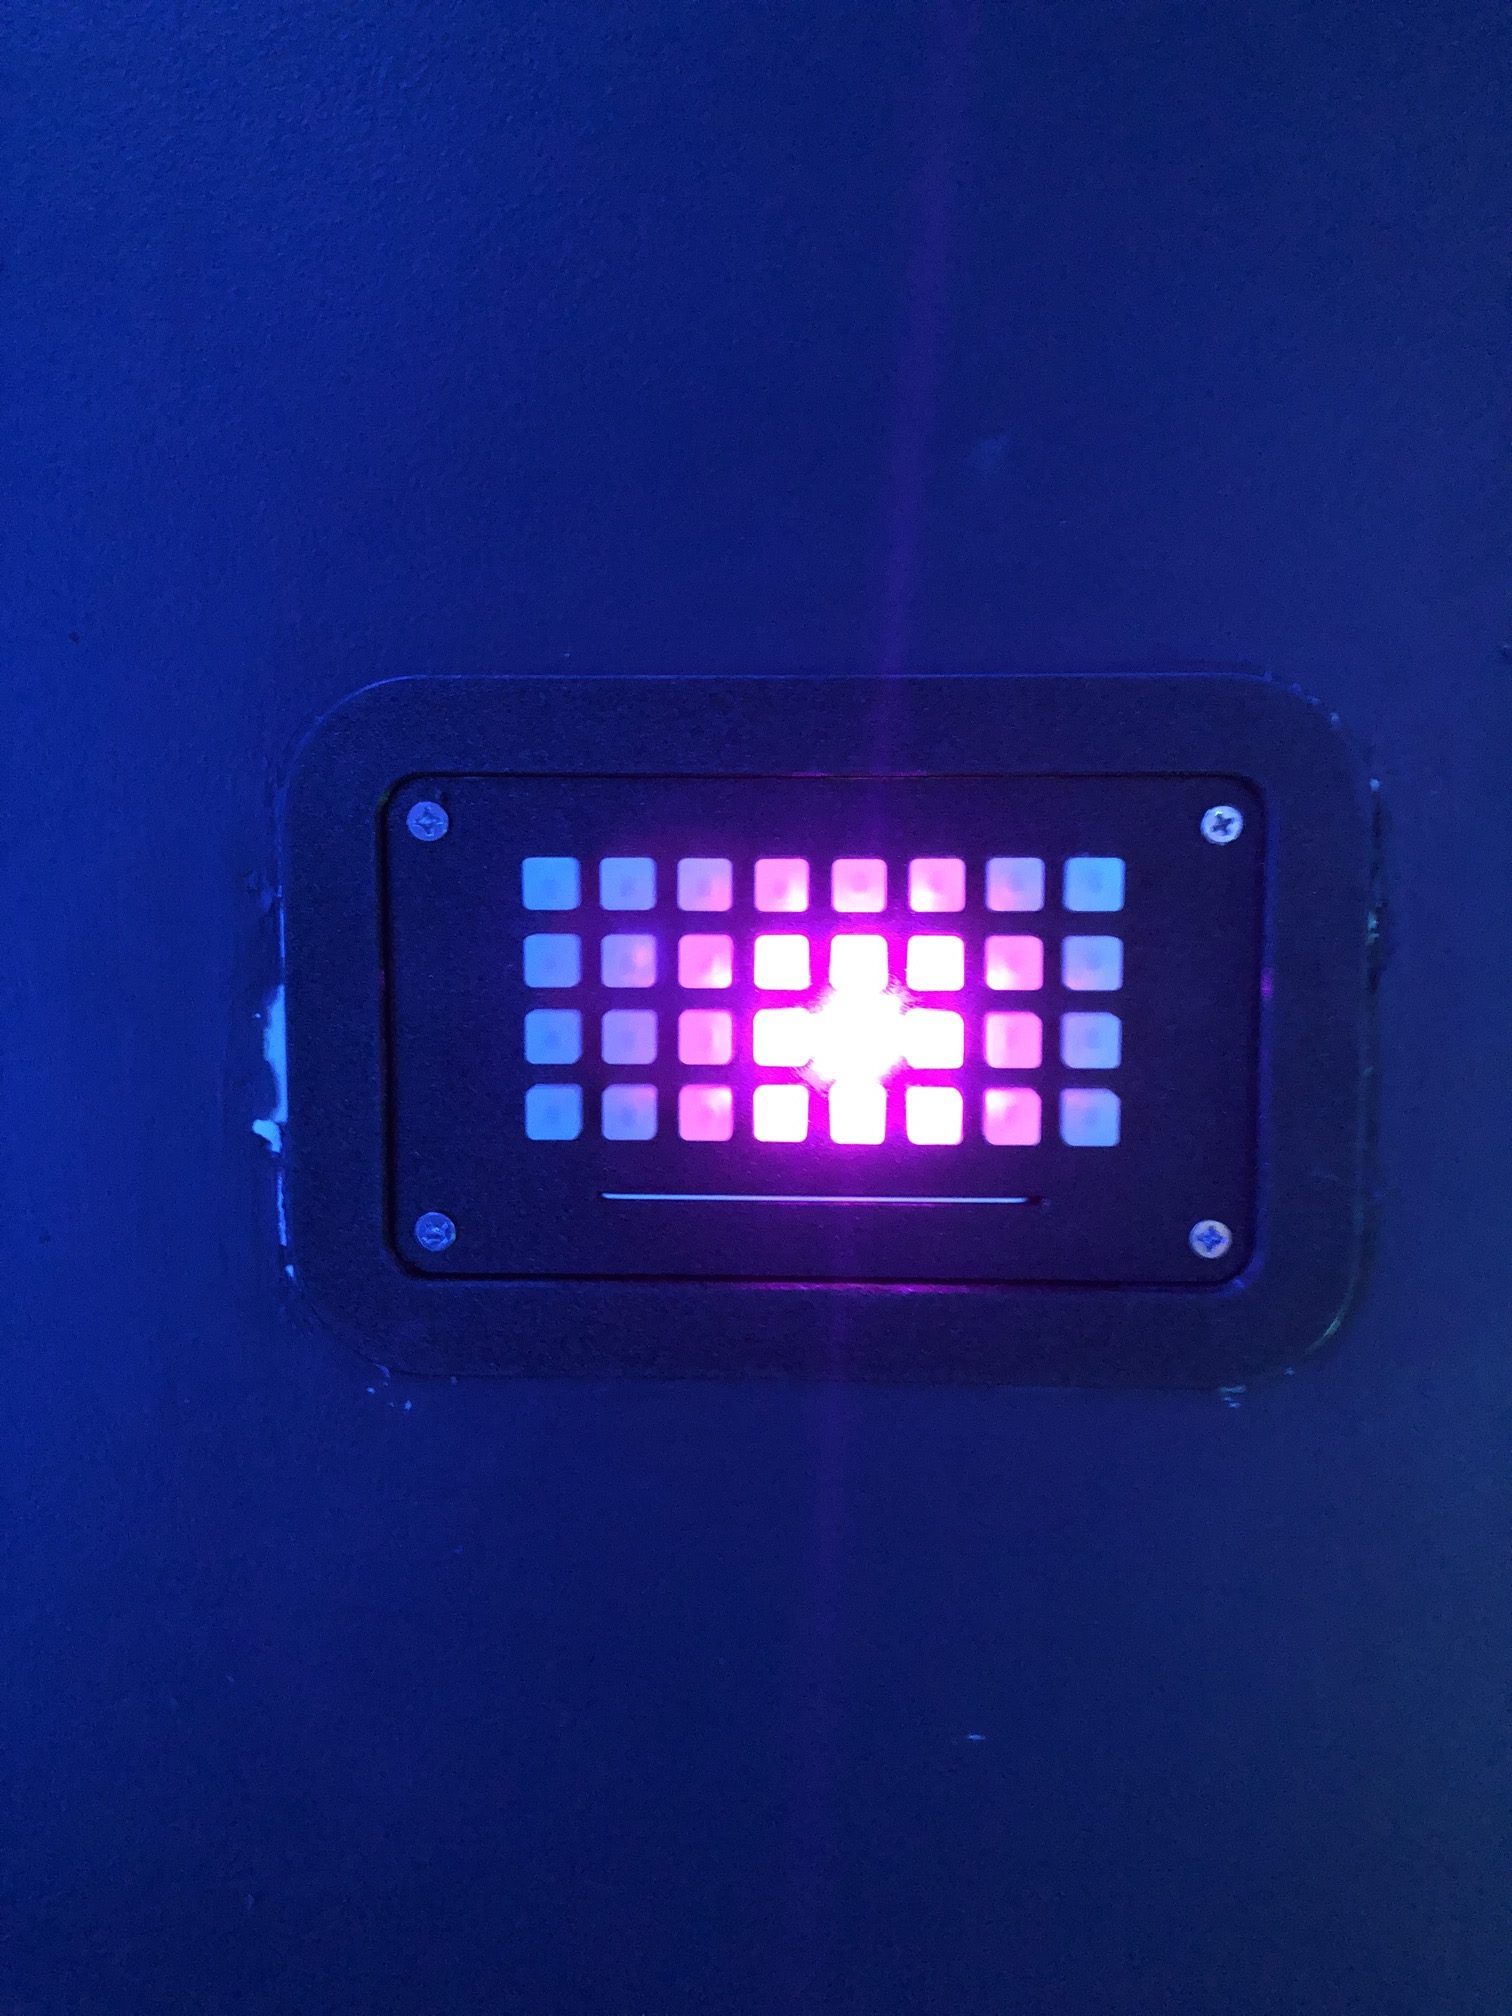
Lighting, sound, and visual effects are arguably the most important elements in creating a compelling experience. The room is filled with ambient lighting that changes depending on triggers provided by the game. Lighting effects are also used as part of gameplay and incorporated into puzzles.

Screens and projectors also provide the visual elements which incorporate information required to solve puzzles as well as aesthetic appeal. Speakers placed throughout the various rooms in the experience evenly distributed sound effects, and cinematic animations and interactive elements were fired at various points through the game.

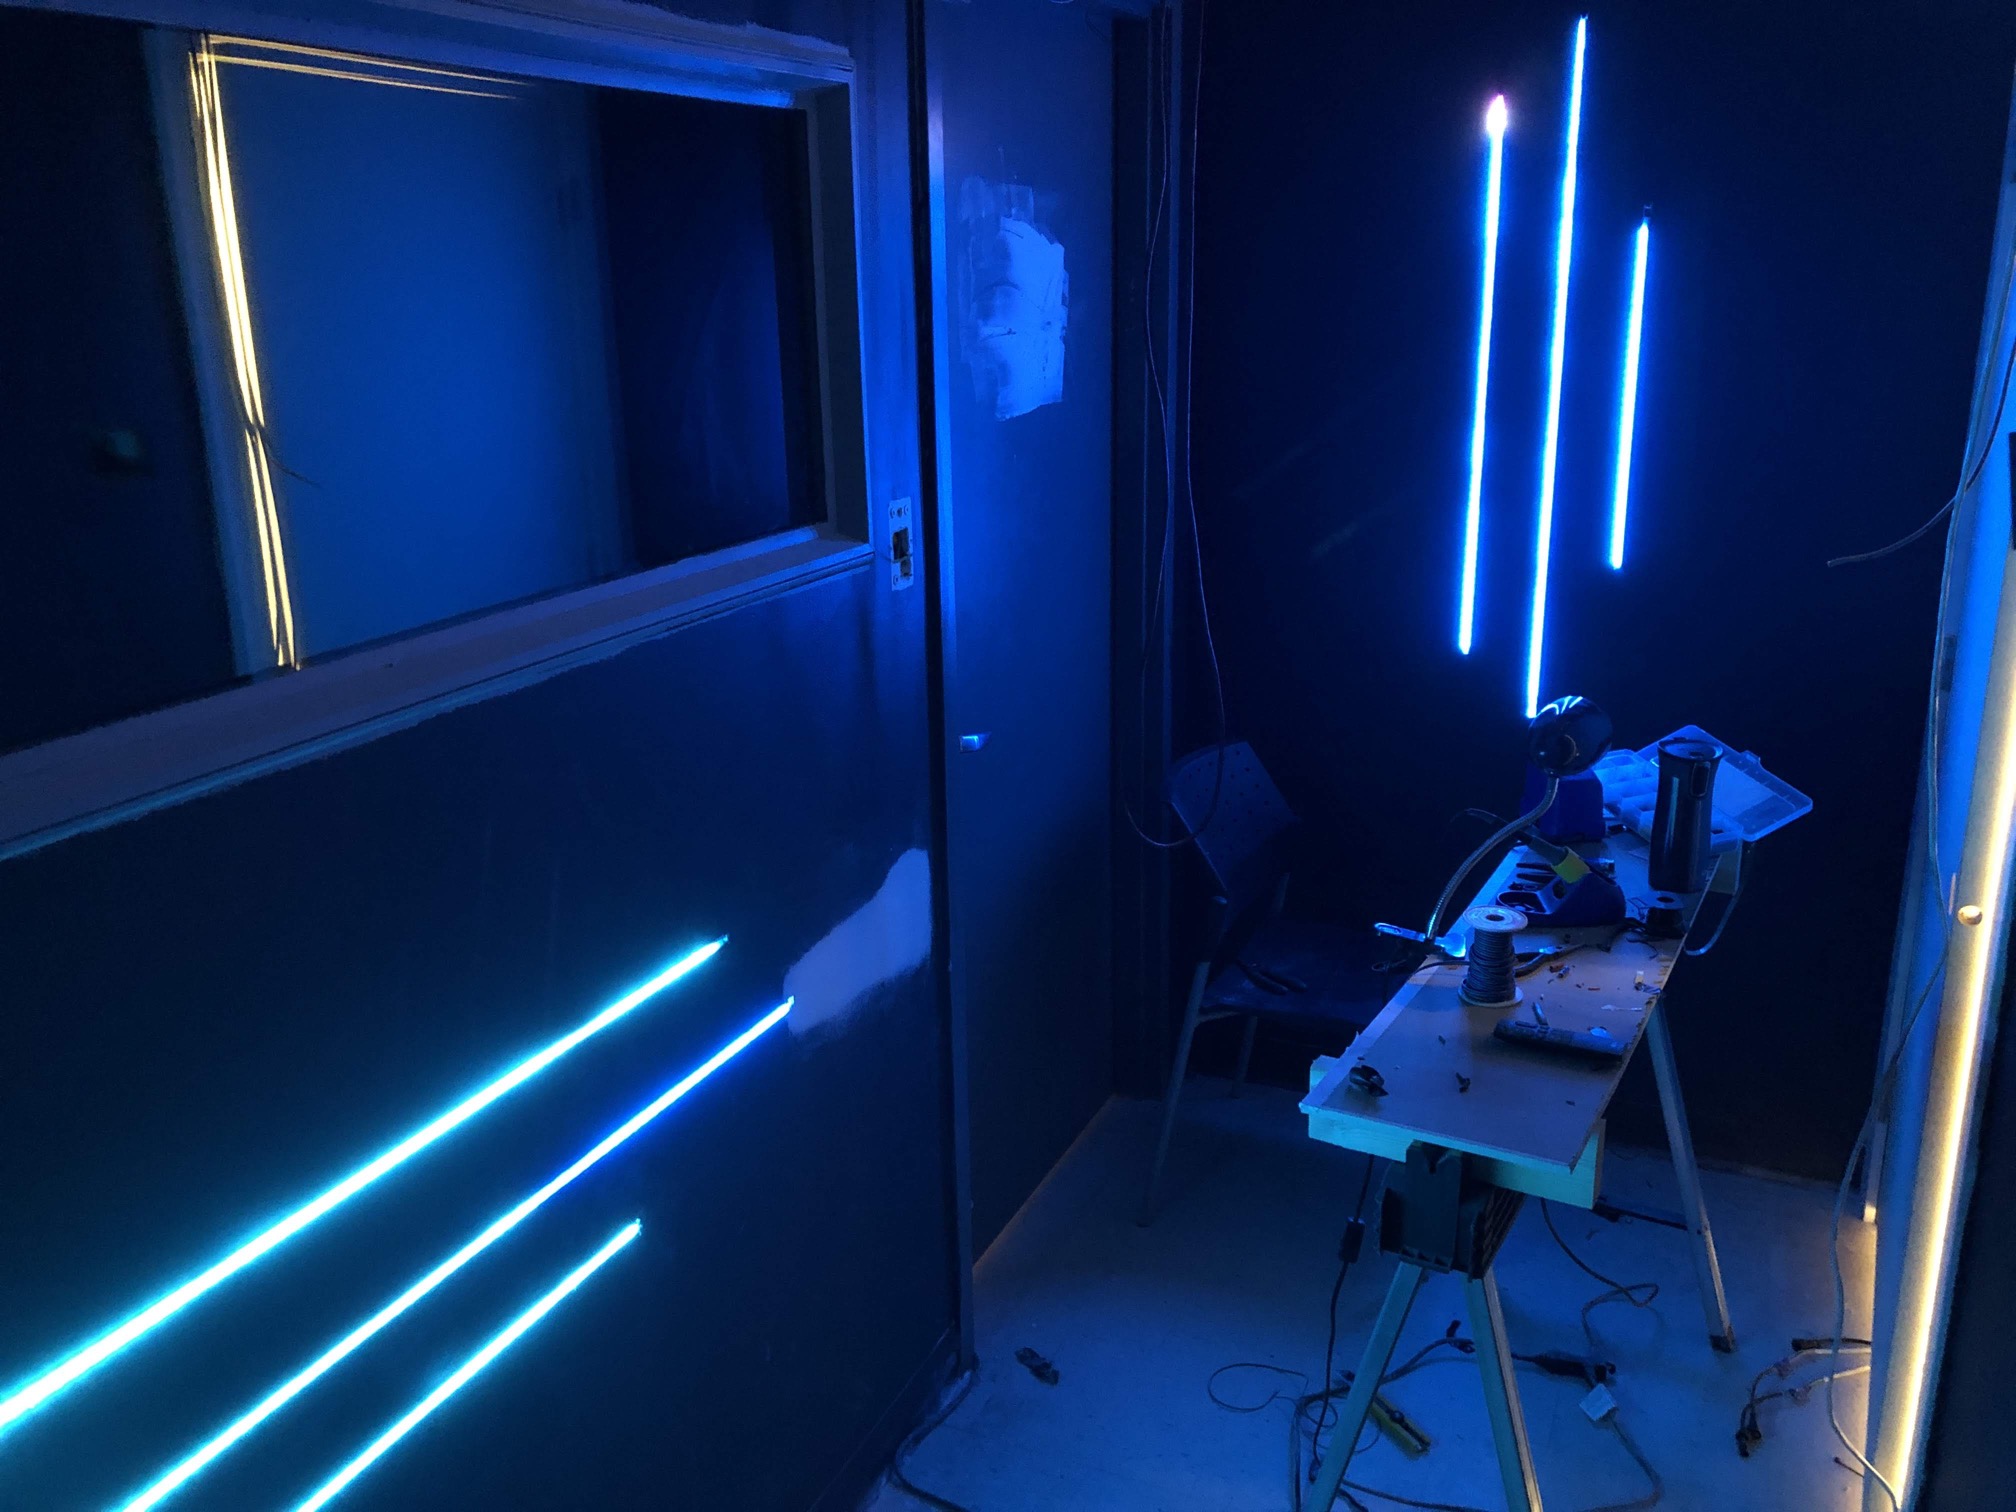
Lighting effects in the room

This was arguably the most enjoyable part of developing the experience and has received the most amount of positive feedback from players.

Conclusion

Overall, the Abduction! escape room experience was a challenging and extremely rewarding project that spanned several months of design, planning, storytelling, programming, and installation. It was arguably the most complex project that Encompass has undertaken, and the most challenging project I’ve managed and been involved in during my career. It incorporated every single aspect of my skillset from:


Abduction! is located at Quest Reality Games
1211 Wharf St, Victoria BC V8W 1T9
250-800-1008

To check out Abduction! for yourself, click here